Skip main navigation
Under contract
  • $649,000

    210 Jacoby St, Maplewood Twp., NJ 07040

    4beds
    --sqft
    : 
    $4,402/mo
    Get pre-qualified
    Single Family Residence
    Built in 1927
    3,920 Square Feet Lot
    $-- Zestimate®
    $--/sqft
    $-- HOA

    What's special

    One-car garageCentral airSoaring angled ceilingsUpdated plumbingFilled with natural lightSmart thermostatsCustom window shades
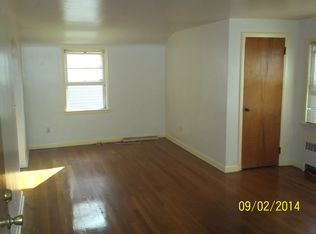
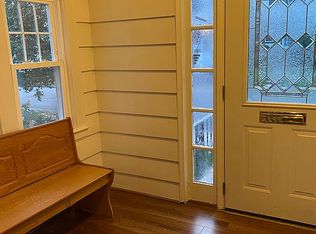
    Welcome to this charming 4-bedroom, 1.5-bath Colonial where timeless character meets thoughtful modern updates. Filled with natural light, this inviting home features beautifully preserved 100-year-old hardwood floors, original stained-glass windows framing the fireplace, and an open, flowing layout ideal for both everyday living and entertaining. The spacious, remodeled kitchen boasts soaring angled ceilings and opens seamlessly to the main living areas, while the finished attic provides a versatile fourth bedroom, home office, or playroom. Enjoy year-round comfort with a dual-zone HVAC system, central air, smart thermostats, updated plumbing & newer windows. Additional highlights include custom window shades, a one-car garage, an unfinished basement with abundant storage, and a private back deck perfect for relaxing or entertaining. Located on a quiet, tree-lined street known for its pride of ownership, this home is just moments from DeHart Park, the vibrant Boyden x Jacoby dining district, Maplewood Village, NJ Transit with free parking for an easy NYC commute, and the town's popular shops, restaurants, fairs, and community events. A wonderful opportunity to enjoy the charm, convenience, and strong sense of community that make Maplewood so desirable.
    35 days
    |
    2,204
    |
    167
    |

    Zillow last checked:

    Listing updated:

    Listed by:

    Melissa A. Justice 973-532-5727,

    Howard Hanna Rand Realty

    Source: GSMLS,MLS#: 4039633MLS Logo

      Facts & features

      Interior

      Bedrooms & bathrooms
      • Bedrooms: 4
      • Bathrooms: 2
      • Full bathrooms: 1
      • 1/2 bathrooms: 1
      Bedroom 1
      • Level: Second
      • Area: 132
      • Dimensions: 11 x 12
      Bedroom 2
      • Level: Second
      • Area: 132
      • Dimensions: 12 x 11
      Bedroom 3
      • Level: Second
      • Area: 72
      • Dimensions: 9 x 8
      Bedroom 4
      • Level: Third
      • Area: 304
      • Dimensions: 19 x 16
      Primary bathroom
      • Features: Stall Shower, Tub Shower
      Dining room
      • Level: First
      • Area: 154
      • Dimensions: 11 x 14
      Kitchen
      • Features: Kitchen Island, Eat-in Kitchen
      • Level: First
      • Area: 220
      • Dimensions: 11 x 20
      Living room
      • Level: First
      • Area: 209
      • Dimensions: 11 x 19
      Basement
      • Features: Laundry Room, Rec Room, Storage Room, Utility Room, Walkout
      Heating
      • 2 Units, Forced Air, Natural Gas
      Cooling
      • 2 Units, Central Air
      Appliances
      • Included: Carbon Monoxide Detector, Dishwasher, Dryer, Kitchen Exhaust Fan, Microwave, Range/Oven-Gas, Refrigerator, Washer, Gas Water Heater
      • Laundry: In Basement
      Features
      • Storage
      • Flooring: Parquet-Some, Tile, Wood
      • Basement: Yes,Full,Unfinished,Walk-Out Access,Sump Pump
      • Number of fireplaces: 1
      • Fireplace features: Imitation, Living Room

      Property

      Parking
      • Total spaces: 3
      • Parking features: 1 Car Width, Asphalt, Detached Garage
      • Garage spaces: 1
      • Uncovered spaces: 3
      Features
      • Patio & porch: Deck, Open Porch(es)
      • Exterior features: Sidewalk
      Lot
      • Size: 3,920 Square Feet
      • Dimensions: 38 x 101
      Details
      • Parcel number: 1611000470003000770000

      Construction

      Type & style
      • Home type: SingleFamily
      • Architectural style: Colonial
      • Property subtype: Single Family Residence
      Materials
      • Aluminum Siding
      • Roof: Asphalt Shingle
      Condition
      • Year built: 1927
      • Major remodel year: 2024

      Utilities & green energy

      • Gas: Gas-Natural
      • Sewer: Public Sewer
      • Water: Public
      • Utilities for property: Electricity Connected, Natural Gas Connected

      Community & HOA

      Community
      • Features: Storage
      • Security: Carbon Monoxide Detector
      Location
      • Region: Maplewood

      Financial & listing details

      • Tax assessed value: $593,800
      • Annual tax amount: $14,557
      • Date on market: 7/9/2026
      • Exclusions: Security & fire alarm system, Smart locks, curtains, curtain rods
      • Ownership type: Fee Simple
      • Electric utility on property: Yes

        Estimated market value

        Not available

        Estimated sales range

        Not available

        Not available

        Price history

        DateEventPrice
        8/5/2026Pending sale$649,000
        Source: GSMLS #4039633 Report a problem
        7/9/2026Listed for sale$649,000+3.8%
        Source: GSMLS #4039633 Report a problem
        7/29/2024Sold$625,000+4.2%
        Source: GSMLS #3908373 Report a problem
        7/12/2024Pending sale$600,000
        Source: NJMLS #24011379 Report a problem
        6/18/2024Listed for sale$600,000+0.2%
        Source: GSMLS #3908373 Report a problem
        4/30/2024Listing removed--
        Source: GSMLS #3896552 Report a problem
        4/17/2024Listed for sale$599,000+59.7%
        Source: NJMLS #24011379 Report a problem
        8/1/2023Sold$375,000-8.3%
        Source: GSMLS #3850757 Report a problem
        7/19/2023Pending sale$409,000
        Source: NJMLS #23019556 Report a problem
        6/22/2023Listed for sale$409,000
        Source: GSMLS #3850757 Report a problem

        Public tax history

        YearProperty taxesTax assessment
        2025$14,557 +62.7%$606,300 +56.7%
        2024$8,947 -3.3%$386,800 +43.6%
        2023$9,249 +3.2%$269,400
        2022$8,961 +3%$269,400
        2021$8,699 +3.1%$269,400
        2020$8,441 +2.7%$269,400
        2019$8,217 $269,400
        2018$8,217 +23.2%$269,400
        2017$6,670 +2.5%$269,400 +43.5%
        2016$6,511 +2.2%$187,800
        2015$6,368 +1.9%$187,800
        2014$6,248 -8.6%$187,800
        2013$6,832 +2.8%$187,800 -15.5%
        2012$6,648 +6.6%$222,300
        2011$6,236 +4.9%$222,300 +67.1%
        2010$5,948 +4.2%$133,000
        2009$5,710 +6.2%$133,000
        2008$5,376 +6.6%$133,000
        2007$5,043 $133,000
        2006-- $133,000
        2005-- $133,000
        2004$4,551 $133,000
        2003-- $133,000
        2002-- $133,000 -5.3%
        2001-- $140,500
        Find assessor info on the county website

        Monthly payment

        Est. payment

        Payment breakdown

        Explore the cost of this home by adjusting the details. Changes won't be saved.
        All calculations are estimates and provided by Zillow, Inc. for informational purposes only. Actual amounts may vary.
        HOA fees may include property taxes on listings classified as Co-Ops. Contact the listing agent and/or owner for fee details.
        See how much you could borrow to make a competitive offer.

        Climate risks

        Neighborhood: 07040

        Getting around

        74 / 100
        Very Walkable
        49 / 100
        Somewhat Bikeable

        Nearby schools

        GreatSchools rating

        A local agent can set up tours, give advice and negotiate with sellers.

        A local lender can help you make sure your offer is ready when you are.

        Browse local experts

        Similar homes