This wonderful, 3-bedroom, 2-bath ranch is in a prime location. This home offers Open Floor Plan with vaulted ceiling and ceiling fan in Great Room, Customed Stained Oak Cabinets, deep kitchen sink, walk-in closet and shower in primary bedroom, and split bedroom floorplan. New Metal Roof was installed in 2023. Come see this great house and make it your own.
Active under contract
$250,000
210 Jeremy Dr, Milford, IN 46542
3beds
1,270sqft
Single Family Residence
Built in 2011
10,018 Square Feet Lot
$245,100 Zestimate®
$--/sqft
$-- HOA
What's special
Vaulted ceilingDeep kitchen sinkOpen floor planSplit bedroom floorplan
- 23 days
- 1,118
- 62
Likely to sell faster than
Zillow last checked:
Listing updated:
Listed by:
Donna Arnett Dirc:574-551-8442,
RE/MAX Results
Source: IRMLS,MLS#: 202644708
Facts & features
Interior
Bedrooms & bathrooms
- Bedrooms: 3
- Bathrooms: 2
- Full bathrooms: 2
- Main level bedrooms: 3
Bedroom 1
- Level: Main
Bedroom 2
- Level: Main
Dining room
- Level: Main
- Area: 80
- Dimensions: 10 x 8
Kitchen
- Level: Main
- Area: 120
- Dimensions: 12 x 10
Living room
- Level: Main
- Area: 208
- Dimensions: 13 x 16
Heating
- Natural Gas, Forced Air, High Efficiency Furnace
Cooling
- Central Air, Ceiling Fan(s)
Appliances
- Included: Disposal, Range/Oven Hook Up Gas, Dishwasher, Refrigerator, Washer, Dryer-Electric, Exhaust Fan, Gas Oven, Gas Range, Gas Water Heater, Water Softener Owned
- Laundry: Dryer Hook Up Gas/Elec, Main Level, Washer Hookup
Features
- Breakfast Bar, Ceiling Fan(s), Vaulted Ceiling(s), Walk-In Closet(s), Laminate Counters, Entrance Foyer, Open Floorplan, Split Br Floor Plan, Stand Up Shower, Tub/Shower Combination, Main Level Bedroom Suite, Great Room, Custom Cabinetry
- Flooring: Carpet, Vinyl
- Doors: Insulated Doors
- Windows: Double Pane Windows
- Has basement: No
- Attic: Storage
- Has fireplace: No
Interior area
- Total structure area: 1,270
- Total interior livable area: 1,270 sqft
- Finished area above ground: 1,270
- Finished area below ground: 0
Video & virtual tour
Property
Parking
- Total spaces: 2
- Parking features: Attached, Concrete
- Attached garage spaces: 2
- Has uncovered spaces: Yes
Features
- Levels: One
- Stories: 1
- Patio & porch: Patio, Porch Covered
- Fencing: None
Lot
- Size: 10,018 Square Feet
- Dimensions: 80' x 125'
- Features: Level, City/Town/Suburb
Details
- Additional structures: Outbuilding
- Parcel number: 430309300344.000028
Construction
Type & style
- Home type: SingleFamily
- Architectural style: Ranch
- Property subtype: Single Family Residence
Materials
- Brick, Vinyl Siding
- Foundation: Slab
- Roof: Metal
Condition
- New construction: No
- Year built: 2011
Utilities & green energy
- Electric: NIPSCO
- Gas: NIPSCO
- Sewer: City
- Water: City
- Utilities for property: Cable Available
Green energy
- Energy efficient items: Doors, HVAC, Insulation, Thermostat, Water Heater, Windows
Community & HOA
Community
- Security: Smoke Detector(s)
- Subdivision: North Park / Northpark
Location
- Region: Milford
Financial & listing details
- Tax assessed value: $211,100
- Annual tax amount: $1,534
- Date on market: 10/29/2026
- Listing terms: Conventional,FHA,VA Loan
Estimated market value
$245,100
$233,000 - $257,000
$1,680/mo
Price history
| Date | Event | Price |
|---|---|---|
| 10/29/2026 | Listed for sale | $250,000+52.3% |
Source:  IRMLS #202644708 Report a problem | ||
| 3/24/2021 | Listing removed | -- |
Source: Owner Report a problem | ||
| 5/22/2020 | Listing removed | $164,200$129/sqft |
Source: Owner Report a problem | ||
| 5/21/2020 | Pending sale | $164,200$129/sqft |
Source: Owner Report a problem | ||
| 5/19/2020 | Listed for sale | $164,200+11%$129/sqft |
Source: Owner Report a problem | ||
| 10/16/2017 | Listing removed | $147,900$116/sqft |
Source: Rockwell Realty Team, LLC #201743218 Report a problem | ||
| 9/18/2017 | Listed for sale | $147,900$116/sqft |
Source: Rockwell Realty Team, LLC #201743218 Report a problem | ||
Public tax history
| Year | Property taxes | Tax assessment |
|---|---|---|
| 2025 | $1,671 | $211,100 +5.9% |
| 2024 | -- | $199,300 +5.7% |
| 2023 | $719 +19.9% | $188,600 +8% |
| 2022 | $599 -2.4% | $174,700 +16.2% |
| 2021 | $614 +8% | $150,400 +0.9% |
| 2020 | $568 +24.3% | $149,000 +3.8% |
| 2019 | $457 +5.9% | $143,500 +12.1% |
| 2018 | $432 +19.1% | $128,000 +4.4% |
| 2017 | $363 -0.5% | $122,600 +2.4% |
| 2016 | $365 -0.7% | $119,700 +2.7% |
| 2014 | $367 -1.2% | $116,600 +3.9% |
| 2013 | $372 +1.4% | $112,200 -3.3% |
| 2012 | $366 +12532.4% | $116,000 +28900% |
| 2011 | $3 | $400 |
Find assessor info on the county website
Monthly payment
Est. payment
Payment breakdown
Explore the cost of this home by adjusting the details. Changes won't be saved.Climate risks
Neighborhood: 46542
Nearby schools
Schools provided by the listing agent
- Elementary: Milford
- Middle: Milford
- High: Wawasee
- District: Wawasee
Source: IRMLS. This data may not be complete. We recommend contacting the local school district to confirm school assignments for this home.

Similar homes
- $269,9003 bd2 ba1.3k sqft72328 Amber Dr, Milford, IN 46542For Sale
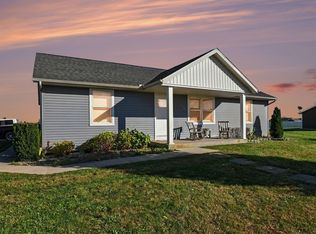 MLS ID #202643479, Dallas Barkman, CENTURY 21 Bradley Realty, Inc. IRMLS
- $325,0003 bd2 ba1.4k sqft450 N Eastfield Cir, Milford, IN 46542For Sale
 MLS ID #202626791, Geoff Cavender, eXp Realty, LLC. IRMLS
- $177,0003 bd2 ba1.1k sqft313 N West St, Milford, IN 46542Active
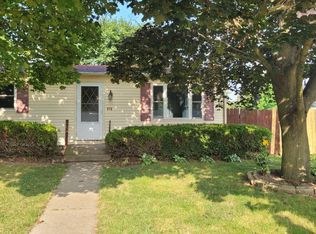 MLS ID #22119376, Steven Koleno, Beycome Brokerage Realty LLC. MIBOR as distributed by MLS GRID
- $249,0002 bd2 ba1.1k sqft4514 E 1200 N, Syracuse, IN 46567For Sale
 MLS ID #202646077, Beckie Moore, ERA Crossroads. IRMLS
