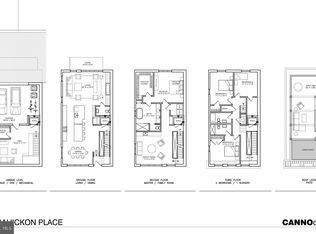
Introducing 210 Kalos St, a striking new construction residence in the desirable Wissahickon section of Manayunk / Roxborough. Thoughtfully designed across four expansive stories, this single-family home will offer over 4,000 square feet of living space, two-car garage parking, full stop ELEVATOR and exceptional outdoor living, including a private roof deck with sweeping skyline views. Inside, expansive living spaces and an open-concept layout will create an effortless flow for both everyday living and entertaining, while large windows throughout will fill the home with natural light. The highlight of the home is the gorgeous Porcelanosa Chef's kitchen which includes a beautiful Wolf / Subzero appliance package and a stunning Taj Mahal Quartz finish. The living room includes a gas fireplace, perfect for keeping the room warm and setting the mood. Last but not least, the living space includes access to a sizeable rear deck perfect for grilling or relaxing. The third floor is dedicated to the massive primary bedroom floor which has a gorgeous bedroom with tray ceiling detail with built in cove lighting, huge walk-in closet and a Porcelanosa-designed bathroom. The fourth floor encompasses three additional bedrooms with abundant natural light and ample closet space. The spacious garage level provides two-car parking along with additional storage, and multiple levels of living space offering plenty of flexibility for bedrooms, home offices, guest accommodations, and more. At the top of the home, a pilot house opens directly onto the private roof deck, creating the perfect setting for outdoor entertaining, relaxing, and taking in panoramic views of Center City and beyond. Adding even more value, 210 Kalos St will include the ORIGINAL 10-YEAR TAX ABATEMENT, offering very low yearly taxes for the full ten years. Located in the heart of one of Philadelphia’s most vibrant neighborhoods, you’ll be just moments from Main Street Manayunk’s restaurants, cafés, boutiques, and nightlife, as well as the Schuylkill River Trail. An incredible opportunity to own a spacious new construction home with garage parking, impressive outdoor space, skyline views, and a full tax abatement in Manayunk. Schedule your private tour and learn more about 210 Kalos St today! Listing contains AI enhanced Photos.
New construction
$1,350,000
210 Kalos St, Philadelphia, PA 19128
4beds
4,000sqft
Single Family Residence
Built in 2026
1,885 Square Feet Lot
$-- Zestimate®
$338/sqft
$-- HOA
What's special
Full stop elevatorPorcelanosa-designed bathroomTwo-car garage parkingOpen-concept layoutExpansive living spacesLarge windows throughoutHuge walk-in closet
- 3 days
- 232
- 28
Zillow last checked:
Listing updated:
Listed by:
Arvind Balaji 267-209-1081,
KW Empower 215-627-3500,
Listing Team: The Mike Mccann Team
Source: Bright MLS,MLS#: PAPH2675184
Facts & features
Interior
Bedrooms & bathrooms
- Bedrooms: 4
- Bathrooms: 5
- Full bathrooms: 3
- 1/2 bathrooms: 2
- Main level bathrooms: 5
- Main level bedrooms: 4
Heating
- Forced Air, Natural Gas
Cooling
- Central Air, Electric
Appliances
- Included: Gas Water Heater
- Laundry: Has Laundry, Hookup
Features
- Basement: Finished
- Has fireplace: No
Interior area
- Total structure area: 4,000
- Total interior livable area: 4,000 sqft
- Finished area above ground: 4,000
Property
Parking
- Total spaces: 2
- Parking features: Other, Garage
- Garage spaces: 2
Accessibility
- Accessibility features: None
Features
- Levels: Four
- Stories: 4
- Pool features: None
Lot
- Size: 1,885 Square Feet
Details
- Additional structures: Above Grade
- Parcel number: 213030412
- Zoning: ICMX
- Special conditions: Standard
Construction
Type & style
- Home type: SingleFamily
- Architectural style: Traditional
- Property subtype: Single Family Residence
- Attached to another structure: Yes
Materials
- Masonry
- Foundation: Other
Condition
- Excellent
- New construction: Yes
- Year built: 2026
Utilities & green energy
- Sewer: Public Sewer
- Water: Public
Community & HOA
Community
- Subdivision: Philadelphia
HOA
- Has HOA: No
Location
- Region: Philadelphia
- Municipality: PHILADELPHIA
Financial & listing details
- Price per square foot: $338/sqft
- Tax assessed value: $254,400
- Annual tax amount: $3,561
- Date on market: 9/29/2026
- Listing agreement: Exclusive Right To Sell
- Ownership: Fee Simple
Estimated market value
Not available
Estimated sales range
Not available
Not available
Price history
| Date | Event | Price |
|---|---|---|
| 9/29/2026 | Listed for sale | $1,350,000+440%$338/sqft |
Source:  Bright MLS #PAPH2675184 Report a problem Bright MLS #PAPH2675184 Report a problem | ||
| 12/8/2025 | Sold | $250,000-16.4%$63/sqft |
Source: Bright MLS #PAPH2521882 Report a problem | ||
| 11/6/2025 | Contingent | $299,000$75/sqft |
Source: Bright MLS #PAPH2521882 Report a problem | ||
| 10/10/2025 | Price change | $299,000-33.4%$75/sqft |
Source: Bright MLS #PAPH2521882 Report a problem | ||
| 7/29/2025 | Listed for sale | $449,000-65.4%$112/sqft |
Source: Bright MLS #PAPH2521882 Report a problem | ||
| 7/7/2025 | Listing removed | $1,299,000$325/sqft |
Source: Bright MLS #PAPH2476540 Report a problem | ||
| 5/10/2025 | Listed for sale | $1,299,000$325/sqft |
Source: Bright MLS #PAPH2476540 Report a problem | ||
Public tax history
| Year | Property taxes | Tax assessment |
|---|---|---|
| 2025 | $2,296 +18.9% | $164,000 +18.9% |
| 2024 | $1,930 | $137,900 |
| 2023 | $1,930 | $137,900 |
Find assessor info on the county website
Monthly payment
Est. payment
Payment breakdown
Explore the cost of this home by adjusting the details. Changes won't be saved.Climate risks
Neighborhood: Wissahickon
Nearby schools
Schools provided by the listing agent
- District: The School District Of Philadelphia
Source: Bright MLS. This data may not be complete. We recommend contacting the local school district to confirm school assignments for this home.
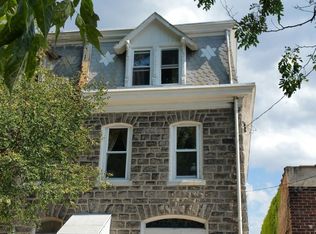
Similar homes
- $1,350,0006 bd4 ba5.4k sqft5164 Ridge Ave, Philadelphia, PA 19128For Sale
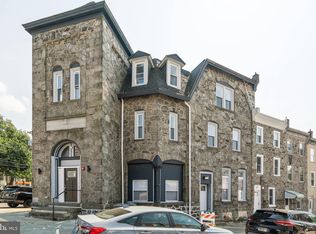
 MLS ID #PAPH2627268, Leron Grossman, Victory Real Estate, LLC. Bright MLS
 - $700,0005 bd3 ba3.5k sqft140 Sumac St, Philadelphia, PA 19128For Sale
 MLS ID #PAPH2636550, Stephanie Hornig, Compass RE. Bright MLS
 - $1,695,0006 bd8 ba4.7k sqft1519 Wallace St, Philadelphia, PA 19130For Sale
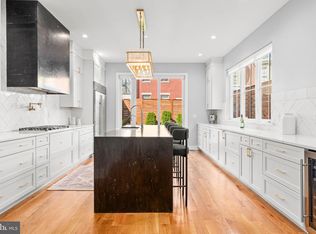 MLS ID #PAPH2675680, Christie Jones, BHHS Fox & Roach-Chestnut Hill. Bright MLS
 - $1,395,0003 bd3 ba2.7k sqft815 Black Rock Rd, Gladwyne, PA 19035For Sale
 MLS ID #PAMC2192758, Lisa Yakulis, Kurfiss Sotheby's International Realty. Bright MLS
 - $1,000,0006 bd-- ba5.9k sqft4815 Chester Ave, Philadelphia, PA 19143For SaleMLS ID #PAPH2673474, Joe Loonstyn, Loonstyn Brothers Realty LLC. Bright MLS
- $985,0005 bd5 ba3.8k sqft107 Montgomery Ave, Bala Cynwyd, PA 19004For SaleMLS ID #PAMC2192590, Israela Haor-Friedman, BHHS Fox & Roach-Haverford. Bright MLS
- $1,390,0005 bd4 ba3k sqft2217 Locust St, Philadelphia, PA 19103For SaleMLS ID #PAPH2670450, Jim Roche, KW Empower. Bright MLS
- $1,250,0004 bd4 ba2.7k sqft218 Linwood Ave, Ardmore, PA 19003For SaleMLS ID #PAMC2191314, Brian Griffin, Keller Williams Main Line. Bright MLS
- $824,9997 bd5 ba3.5k sqft6416 Overbrook Ave, Philadelphia, PA 19151For SaleMLS ID #PAPH2672194, Oluwaseun Afuwape, Realty Mark Cityscape-Huntingdon Valley. Bright MLS
- $824,9996 bd4 ba4k sqft6623 McCallum St, Philadelphia, PA 19119For SaleMLS ID #PAPH2597500, Rashid Saint-Fleur, KW Empower. Bright MLS
- $849,0004 bd4 ba2.9k sqft469 Aurania St, Philadelphia, PA 19128New ConstructionMLS ID #PAPH2631198, Stephanie Whitlock, Keller Williams Main Line. Bright MLS
- $1,450,0004 bd2 ba3.9k sqft916 Clinton St, Philadelphia, PA 19107For SaleMLS ID #PAPH2661684, Vincent Tagliente, Coldwell Banker Realty. Bright MLS
- $825,0006 bd-- ba2.7k sqft4813 Chester Ave, Philadelphia, PA 19143For SaleMLS ID #PAPH2675604, Joe Loonstyn, Loonstyn Brothers Realty LLC. Bright MLS
- $1,000,0006 bd4 ba4.3k sqft162 Union Ave, Bala Cynwyd, PA 19004New ConstructionMLS ID #PAMC2191472, Ari Shitrit, Heritage Homes Realty. Bright MLS
- $899,0003 bd2 ba3.7k sqft2341 E Dauphin St #43, Philadelphia, PA 19125For SaleMLS ID #PAPH2669682, Tim Brogan, Coldwell Banker Realty. Bright MLS
- $997,0005 bd5 ba5.7k sqft1211 E Butler Pike, Ambler, PA 19002For SaleMLS ID #PAMC2193718, Marylynne Loughery, Long & Foster Real Estate, Inc.. Bright MLS
- $999,0004 bd4 ba2.5k sqft1102 E Columbia Lot 1D, Philadelphia, PA 19125New ConstructionMLS ID #PAPH2667864, Abe Thomson, RE/MAX Ready. Bright MLS
- $995,0006 bd4 ba3.1k sqft4510 Chester Ave, Philadelphia, PA 19143For SaleMLS ID #PAPH2650596, Mr. Derek Greene, The Greene Realty Group. Bright MLS
- $725,0004 bd3 ba3k sqft559 N 5th St, Philadelphia, PA 19123For SaleMLS ID #PAPH2664398, Maurice Cornelius, Philadelphia Realty Exchange. Bright MLS
- $775,0005 bd4 ba3.7k sqft4312 Spruce St, Philadelphia, PA 19104For SaleMLS ID #PAPH2643622, Nadia Bilynsky, Mallin Panchelli Nadel Realty Inc. Bright MLS
