Skip main navigation
Sold for $830,000
  • $830,000

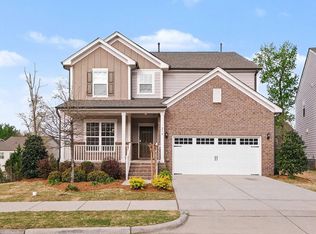
    210 Kanewind Ter, Apex, NC 27523

    5beds
    3,079sqft
    Single Family Residence
    Built in 2018
    8,276 Square Feet Lot
    $847,500 Zestimate®
    $270/sqft
    $3,278 Estimated rent

    Home value

    $847,500

    $805,000 - $890,000

    $3,278/mo

    Zestimate® history
    Loading
    Loading...

    Owner options

    List your home for rent

    $3,278/mo

    Rent Zestimate®

    Find your next renter with Zillow Rental Manager. Plus, with online applications, you can quickly screen prospective tenants – for free.

    Learn more

    $3,278/mo

    Rent Zestimate®

    Refinance and save

    $4,179/mo

    Est. payment

    Refinancing to a lower rate could help reduce your monthly payments and save thousands over the life of the loan.

    See today's rates

    $4,179/mo

    Est. payment

    Explore your selling options

    Work with a Zillow partner agent

    Leverage their expertise and Zillow's premium Showcase listings to get your home seen by more buyers.

    Get started

    List with your own agent

    Get your home in front of millions of buyers by listing it on Zillow.

    Learn how to do it

    Sell it yourself

    Take full control of how buyers see your home on Zillow by listing For Sale by Owner (FSBO).

    List your home

    What's special

    Spacious loftTray ceilingSeparate tile showerLarge islandScreened porchLarge walk in pantrySolar panels
    **Seller is offering a $7500 crredit toward carpeting/paint with acceptable offer!!** Traditional style open concept 5 bedroom home in sought after Apex, NC with plenty of space to entertain or just relax and spread out. SOLAR PANELS installed for HUGE savings on your monthly electric bill. Screened porch overlooking greenspace with an uncovered grilling deck, 4' covered front porch, first-floor guest suite with shower, a gourmet kitchen with granite countertops, gas cooktop and a large island, large walk in pantry and large butler's pantry, beautiful and resilient vinyl plank flooring in main living areas on first floor, planning/bill paying center, and spacious loft. Owner's retreat boasts sitting room, tray ceiling, separate tile shower and soaking tub, and his/her closets. Residents can enjoy community amenities such as a pool, playground, and fitness center. Convenient to greenway trails, shopping, dining and 540.

    Zillow last checked:

    Listing updated:

    Listed by:

    Darren Brubacher 703-629-7914,

    Better Homes & Gardens Real Es

    Bought with:

    Relevate Real Estate Inc.

    Source: Doorify MLS,MLS#: 10020990MLS Logo

    Facts & features

    Interior

    Bedrooms & bathrooms
    • Bedrooms: 5
    • Bathrooms: 4
    • Full bathrooms: 4
    Primary bedroom
    • Level: Second
    • Area: 233.99 Square Feet
    • Dimensions: 16.42 x 14.25
    Bedroom 2
    • Level: Second
    • Area: 130.72 Square Feet
    • Dimensions: 11.05 x 11.83
    Bedroom 3
    • Level: Second
    • Area: 119.67 Square Feet
    • Dimensions: 11.05 x 10.83
    Bedroom 4
    • Level: Second
    • Area: 147.61 Square Feet
    • Dimensions: 12.05 x 12.25
    Bedroom 5
    • Description: main level bedroom
    • Level: First
    • Area: 145.56 Square Feet
    • Dimensions: 10.92 x 13.33
    Primary bathroom
    • Level: Second
    • Area: 92.64 Square Feet
    • Dimensions: 9.58 x 9.67
    Bathroom 2
    • Level: Second
    • Area: 36.61 Square Feet
    • Dimensions: 7.58 x 4.83
    Bathroom 3
    • Description: serves bedroom 4
    • Level: Second
    • Area: 52.89 Square Feet
    • Dimensions: 4.92 x 10.75
    Bonus room
    • Level: Second
    • Area: 311.16 Square Feet
    • Dimensions: 17.05 x 18.25
    Breakfast room
    • Level: First
    • Area: 153.96 Square Feet
    • Dimensions: 12 x 12.83
    Dining room
    • Level: First
    • Area: 142.77 Square Feet
    • Dimensions: 11.05 x 12.92
    Kitchen
    • Level: First
    • Area: 162.96 Square Feet
    • Dimensions: 12 x 13.58
    Laundry
    • Level: Second
    • Area: 40.07 Square Feet
    • Dimensions: 5.17 x 7.75
    Living room
    • Level: First
    • Dimensions: 14.33 x 2,258
    Office
    • Description: built in desk area
    • Level: First
    • Area: 70.31 Square Feet
    • Dimensions: 11.25 x 6.25
    Other
    • Description: primary bedroom sitting area
    • Level: Second
    • Area: 111.05 Square Feet
    • Dimensions: 11.05 x 10.05
    Other
    • Description: bath 2 water closet #1
    • Level: Second
    • Area: 17.97 Square Feet
    • Dimensions: 5.67 x 3.17
    Other
    • Description: bath 2 water closet #2
    • Level: Second
    • Area: 18.23 Square Feet
    • Dimensions: 5.75 x 3.17
    Other
    • Description: Entry Foyer
    • Level: First
    • Area: 55.04 Square Feet
    • Dimensions: 6.17 x 8.92
    Heating
    • Central, Forced Air, Natural Gas
    Cooling
    • Central Air, Ceiling Fan(s), Electric
    Appliances
    • Included: Disposal, Dishwasher, Exhaust Fan, Electric Oven, Free-Standing Refrigerator, Gas Cooktop, Gas Water Heater, Ice Maker, Microwave, Range Hood, Self Cleaning Oven, Washer/Dryer, Water Heater, Wall Oven
    • Laundry: Laundry Room, Upper Level
    Features
    • Ceiling Fan(s), Double Vanity, Entrance Foyer, Eat-in Kitchen, Granite Counters, Kitchen Island, Pantry, Soaking Tub, Tray Ceiling(s), Walk-In Closet(s), Butler's Pantry, Walk-In Shower
    • Flooring: Carpet, Ceramic Tile, Luxury Vinyl
    • Windows: Blinds, Double Pane Windows
    • Common walls with other units/homes: No Common Walls
    Interior area
    • Total structure area: 3,079
    • Total interior livable area: 3,079 sqft
    • Finished area above ground: 3,079
    • Finished area below ground: 0

    Property

    Parking
    • Total spaces: 4
    • Parking features: Driveway, Garage Faces Front, Garage
    • Garage spaces: 2
    • Uncovered spaces: 2
    Features
    • Levels: Two
    • Stories: 2
    • Patio & porch: Covered, Deck, Front Porch, Screened
    • Exterior features: Rain Gutters
    • Pool features: Association
    Lot
    • Size: 8,276 Square Feet
    • Features: Back Yard
    Details
    • Parcel number: 0733247526
    • Special conditions: Standard

    Construction

    Type & style
    • Home type: SingleFamily
    • Architectural style: Traditional
    • Property subtype: Single Family Residence
    Materials
    • Fiber Cement, Stone Veneer
    • Foundation: Block, Permanent
    • Roof: Asphalt,Architectural Shingle
    Condition
    • New construction: No
    • Year built: 2018

    Utilities & green energy

    • Sewer: Public Sewer
    • Water: Public
    • Utilities for property: Cable Available, Electricity Connected, Natural Gas Connected, Water Connected

    Community & HOA

    Community
    • Features: Clubhouse, Fitness Center, Playground, Pool, Street Lights
    • Security: Smoke Detector(s)
    • Subdivision: Greenmoor
    HOA
    • Has HOA: Yes
    • Amenities included: Clubhouse, Fitness Center, Picnic Area, Playground, Pool
    • Services included: None
    • HOA fee: $200 quarterly
    • HOA name: Greenmoor HOA/CAS Prop Mgmnt
    • HOA phone: 919-367-7711
    Location
    • Region: Apex

    Financial & listing details

    • Price per square foot: $270/sqft
    • Tax assessed value: $816,159
    • Annual tax amount: $5,430
    • Date on market: 4/4/2024
    • Listing agreement: Exclusive Right To Sell
    • Listing terms: Cash,Conventional,FHA,VA Loan
    • Road surface type: Asphalt, Paved

    Price history

    DateEventPrice
    5/3/2026Listing removed$865,000$281/sqft
    Source: Doorify MLS #10156891 Report a problem
    4/3/2026Listed for sale$865,000+4.2%$281/sqft
    Source: Doorify MLS #10156891 Report a problem
    5/28/2024Sold$830,000$270/sqft
    Source: Doorify MLS #10020990 Report a problem
    4/16/2024Pending sale$830,000$270/sqft
    Source: Doorify MLS #10020990 Report a problem
    4/15/2024Price change$830,000-1.2%$270/sqft
    Source: Doorify MLS #10020990 Report a problem
    4/4/2024Listed for sale$840,000+78%$273/sqft
    Source: Doorify MLS #10020990 Report a problem
    6/7/2018Sold$472,000$153/sqft
    Source: Public Record Report a problem

    Public tax history

    YearProperty taxesTax assessment
    2025$7,146 +2.3%$816,159
    2024$6,986 +28.6%$816,159 +65.5%
    2023$5,431 +6.5%$493,231
    2022$5,098 +4%$493,231
    2021$4,903 +1%$493,231
    2020$4,854 +2.9%$493,231 +19.2%
    2019$4,717 $413,614 +386.6%
    2018$4,717 $85,000
    Find assessor info on the county website

    Neighborhood: 27523

    Nearby schools

    GreatSchools rating
    Schools provided by the listing agent
    • Elementary: Wake - White Oak Elementary School
    • Middle: Wake - Mills Park Middle School
    • High: Wake - Green Level High School

    Source: Doorify MLS. This data may not be complete. We recommend contacting the local school district to confirm school assignments for this home.

    Get a cash offer in 3 minutes
    Find out how much your home could sell for in as little as 3 minutes with a no-obligation cash offer.
    Estimated market value
    $847,500
    Get a cash offer in 3 minutes
    Find out how much your home could sell for in as little as 3 minutes with a no-obligation cash offer.
    Estimated market value
    $847,500