Skip main navigation
Closed
Street View
  • $1,850,000

    210 Keith Ln, Lake Forest, IL 60045

    5beds
    5,435sqft
    Single Family Residence
    Built in 1989
    0.72 Acres Lot
    $1,950,100 Zestimate®
    $340/sqft
    $7,910 Estimated rent

    Home value

    $1,950,100

    $1.76M - $2.16M

    $7,910/mo

    Zestimate® history
    Loading
    Loading...

    Owner options

    List your home for rent

    $7,910/mo

    Rent Zestimate®

    Find your next renter with Zillow Rental Manager. Plus, with online applications, you can quickly screen prospective tenants – for free.

    Learn more

    $7,910/mo

    Rent Zestimate®

    Refinance and save

    $11,830/mo

    Est. payment

    Refinancing to a lower rate could help reduce your monthly payments and save thousands over the life of the loan.

    See today's rates

    $11,830/mo

    Est. payment

    Explore your selling options

    Work with a Zillow partner agent

    Leverage their expertise and Zillow's premium Showcase listings to get your home seen by more buyers.

    Get started

    List with your own agent

    Get your home in front of millions of buyers by listing it on Zillow.

    Learn how to do it

    Sell it yourself

    Take full control of how buyers see your home on Zillow by listing For Sale by Owner (FSBO).

    List your home

    What's special

    Great ceiling heightRefreshed powder roomSurround soundThree car attached garageScreened in patioComplete roof replacementCopper downspouts
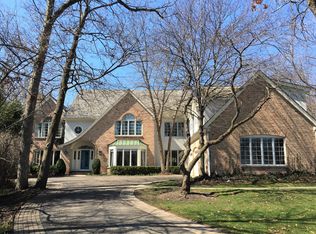
    You must come see the recent upgrades to this property! Freshly painted throughout, new LED lighting on all floors, new carpeting in the bedrooms and refreshed powder room and Jack & Jill bathroom. In spring of 2024 a complete roof replacement was installed; valued at $150,000, it included a new 40-year cedar shake roof, copper downspouts, gutters and flashing. In addition the exterior cedar deck was re-stained. Located in the Havenwood neighborhood of East Lake Forest this classic brick and stucco home sits on a wooded .72 acre lot. The house resides in the highly sought after Sheridan Elementary School district. It is close to downtown and the train station and walking distance or a short bike ride to the beach. Wonderful flowing floor plan makes for easy comfortable living and entertaining of family and friends. Surround sound throughout family room, kitchen and outdoor living areas. Awesome Western exposure backyard. Screened in patio in addition to oversized deck make for great outdoor entertainment. 5 bedrooms, 6 1/2 bathrooms, plenty of closet space and storage. The mudroom and laundry room are easily accessible from the kitchen and garage. Three car attached garage and storage shed. The nearly 5,500 square foot home has great ceiling height throughout the house, including the 2,500 square foot finished basement.

    Zillow last checked:

    Listing updated:

    Listing courtesy of:

    Chris Christoph 847-234-2500,

    Berkshire Hathaway HomeServices Chicago

    Bought with:

    Patty Cerny

    Compass

    Source: MRED as distributed by MLS GRID,MLS#: 12122072MLS Logo

    Facts & features

    Interior

    Bedrooms & bathrooms
    • Bedrooms: 5
    • Bathrooms: 7
    • Full bathrooms: 6
    • 1/2 bathrooms: 1
    Primary bedroom
    • Features: Flooring (Carpet), Bathroom (Full)
    • Level: Second
    • Area: 364 Square Feet
    • Dimensions: 26X14
    Bedroom 2
    • Features: Flooring (Carpet)
    • Level: Second
    • Area: 306 Square Feet
    • Dimensions: 18X17
    Bedroom 3
    • Features: Flooring (Carpet)
    • Level: Second
    • Area: 180 Square Feet
    • Dimensions: 15X12
    Bedroom 4
    • Features: Flooring (Carpet)
    • Level: Second
    • Area: 154 Square Feet
    • Dimensions: 14X11
    Bedroom 5
    • Features: Flooring (Carpet)
    • Level: Second
    • Area: 168 Square Feet
    • Dimensions: 14X12
    Bonus room
    • Features: Flooring (Carpet)
    • Level: Second
    • Area: 240 Square Feet
    • Dimensions: 16X15
    Dining room
    • Features: Flooring (Hardwood)
    • Level: Main
    • Area: 252 Square Feet
    • Dimensions: 18X14
    Eating area
    • Features: Flooring (Hardwood)
    • Level: Main
    • Area: 192 Square Feet
    • Dimensions: 16X12
    Family room
    • Features: Flooring (Hardwood)
    • Level: Main
    • Area: 408 Square Feet
    • Dimensions: 24X17
    Kitchen
    • Features: Kitchen (Eating Area-Table Space), Flooring (Hardwood)
    • Level: Main
    • Area: 224 Square Feet
    • Dimensions: 16X14
    Library
    • Features: Flooring (Hardwood)
    • Level: Main
    • Area: 234 Square Feet
    • Dimensions: 18X13
    Living room
    • Features: Flooring (Hardwood)
    • Level: Main
    • Area: 294 Square Feet
    • Dimensions: 21X14
    Recreation room
    • Features: Flooring (Carpet)
    • Level: Basement
    • Area: 1380 Square Feet
    • Dimensions: 46X30
    Heating
    • Forced Air, Natural Gas
    Cooling
    • Central Air
    Appliances
    • Included: Dishwasher, Double Oven, Disposal, Humidifier
    Features
    • Cathedral Ceiling(s)
    • Basement: Finished,Full
    • Attic: Unfinished
    • Number of fireplaces: 3
    • Fireplace features: Family Room, Living Room, Master Bedroom
    Interior area
    • Total structure area: 0
    • Total interior livable area: 5,435 sqft

    Property

    Parking
    • Total spaces: 3
    • Parking features: Asphalt, On Site, Garage Owned, Attached, Garage
    • Attached garage spaces: 3
    Accessibility
    • Accessibility features: No Disability Access
    Features
    • Stories: 2
    • Patio & porch: Deck, Screened
    Lot
    • Size: 0.72 Acres
    • Dimensions: 200X150
    • Features: Wooded
    Details
    • Parcel number: 16031070100000
    • Special conditions: Exclusions-Call List Office,List Broker Must Accompany
    • Other equipment: TV-Cable, Intercom, Ceiling Fan(s), Sump Pump, Sprinkler-Lawn

    Construction

    Type & style
    • Home type: SingleFamily
    • Architectural style: Traditional
    • Property subtype: Single Family Residence
    Materials
    • Brick
    • Foundation: Concrete Perimeter
    • Roof: Shake
    Condition
    • New construction: No
    • Year built: 1989

    Utilities & green energy

    • Electric: 200+ Amp Service
    • Sewer: Public Sewer
    • Water: Lake Michigan

    Community & neighborhood

    Security
    • Security features: Security System
    Community
    • Community features: Curbs, Street Paved
    Location
    • Region: Lake Forest
    • Subdivision: Havenwood

    HOA & financial

    HOA
    • Services included: None

    Other

    Other facts
    • Listing terms: Conventional
    • Ownership: Fee Simple

    Price history

    DateEventPrice
    5/2/2025Sold$1,850,000-1.3%$340/sqft
    Source: MRED as distributed by MLS GRID #12122072 Report a problem
    4/14/2025Pending sale$1,875,000$345/sqft
    Source: MRED as distributed by MLS GRID #12122072 Report a problem
    2/26/2025Contingent$1,875,000$345/sqft
    Source: MRED as distributed by MLS GRID #12122072 Report a problem
    11/19/2024Price change$1,875,000-5.1%$345/sqft
    Source: MRED as distributed by MLS GRID #12122072 Report a problem
    7/26/2024Listed for sale$1,975,000-12.2%$363/sqft
    Source: MRED as distributed by MLS GRID #12122072 Report a problem
    6/27/2024Listing removed$2,249,000$414/sqft
    Source: Berkshire Hathaway HomeServices Chicago #12069825 Report a problem
    5/30/2024Price change$2,249,000-6.1%$414/sqft
    Source: MRED as distributed by MLS GRID #12069825 Report a problem
    4/29/2024Listed for sale$2,395,000+20.7%$441/sqft
    Source: MRED as distributed by MLS GRID #11962285 Report a problem
    7/8/2008Sold$1,985,000-9.6%$365/sqft
    Source: MRED as distributed by MLS GRID #06852932 Report a problem
    5/15/2008Price change$2,195,000-4.4%$404/sqft
    Source: BIRDVIEW Technologies. Inc. #06852932 Report a problem
    5/8/2008Listed for sale$2,295,000$422/sqft
    Source: BIRDVIEW Technologies. Inc. #06852932 Report a problem

    Public tax history

    YearProperty taxesTax assessment
    2023$35,668 +11.5%$640,106 +10.9%
    2022$31,999 +2.1%$576,984 +7.3%
    2021$31,331 +2.9%$537,761 +0.2%
    2020$30,460 +3.8%$536,452 +0.5%
    2019$29,356 +13.5%$533,943 +5.5%
    2018$25,867 $506,184 +0.6%
    2017$25,867 +6.8%$503,265 +5%
    2016$24,225 +0.1%$479,118 +7.6%
    2015$24,207 +1.3%$445,153 +1.7%
    2014$23,890 +3.8%$437,580 -0.6%
    2012$23,015 -12.3%$440,133 -21.3%
    2011$26,256 +5.3%$559,084 -13.6%
    2010$24,928 -8.4%$647,290 -5.6%
    2009$27,226 +5.8%$685,979 +1.8%
    2008$25,730 +5.1%$673,804 +4.7%
    2006$24,483 +6%$643,250
    2005$23,088 +6.2%--
    2004$21,749 +5.5%--
    2003$20,620 +5.9%--
    2002$19,479 --
    2001-- $434,486 -1.1%
    2000$20,977 $439,526

    Find assessor info on the county website

    Neighborhood: 60045

    Nearby schools

    GreatSchools rating
    Schools provided by the listing agent
    • Elementary: Sheridan Elementary School
    • Middle: Deer Path Middle School
    • High: Lake Forest High School
    • District: 67

    Source: MRED as distributed by MLS GRID. This data may not be complete. We recommend contacting the local school district to confirm school assignments for this home.

    Get a cash offer in 3 minutes
    Find out how much your home could sell for in as little as 3 minutes with a no-obligation cash offer.
    Estimated market value
    $1,950,100
    Get a cash offer in 3 minutes
    Find out how much your home could sell for in as little as 3 minutes with a no-obligation cash offer.
    Estimated market value
    $1,950,100