WEBSITE: WWW.210KENNETHCIRCLE.COM Mint condition, all brick townhouse; end unit. Designed and decorated in the motif of what I call up-scale ski lodge, this home spares no attention to detail. Entire unit just painted, and so much more!
*Enter through the front gate into a large, private patio and deck area.
*New galley kitchen with Carrera Marble floors, granite countertops, extra-deep stainless steel sink, single handle pull-down faucet, new Maytag appliances (Stove, Microwave, Dishwasher), new refrigerator, food pantry, new garbage disposal, and under counter water spigot w/expandable hose for outdoor watering needs.
*The dining room and family room has an inviting, comfortable layout with a wood burning fireplace and sliding glass doors to your elevated deck.
*Upstairs hallway is where you will find a large linen closet w/glass doors, and a large hallway closet with glass doors as well, for additional 2nd level storage needs. I keep a leaf blower upstairs to blow off the balcony for periodic cleaning.
*The second bedroom is first on your right, where you will find a beautiful trundle daybed with side table and lamp. There is also a small sitting or play area that overlooks the staircase.
*The Master bedroom is next on your right, which comfortably holds a king size bed with nightstand on each side. Over the bed is a new remote controlled ceiling fan. And then my favorite part, the balcony right outside, allowing for great down time relaxation.
*The new bathroom vanity top is off white quartz, with new chrome faucet, crystal light, and double hand-towel towel bars. Bathroom vanity was newly painted with new crystal hardware. Moving into the shower/toilet room, there is a new cream colored toilet, new hotel style towel bar, new shower hardware to include shower-head, handle, and faucet, two shower caddies, and a curved shower curtain rod.
*On your way to the basement you have a daily coat area, cleaning storage, and dual compartment stainless steel trashcan.
* At the bottom of the basement stairs you will enter the large, partially finished recreation room, with new gray carpet. From there, you step through the doorway into the laundry & storage room. Ample room for holiday decorations, tool chest, and workshop area.
Sold for $219,000
$219,000
210 Kenneth Cir, Elgin, IL 60120
2beds
1,064sqft
Townhouse
Built in 1985
805 Square Feet Lot
$240,200 Zestimate®
$206/sqft
$1,937 Estimated rent
Home value
$240,200
$228,000 - $252,000
$1,937/mo
Zestimate® history
Owner options
List your home for rent
$1,937/mo
Rent Zestimate®
Find your next renter with Zillow Rental Manager. Plus, with online applications, you can quickly screen prospective tenants – for free.
$1,937/mo
Rent Zestimate®
Refinance and save
$1,788/mo
Est. payment
Refinancing to a lower rate could help reduce your monthly payments and save thousands over the life of the loan.
$1,788/mo
Est. payment
Explore your selling options
Work with a Zillow partner agent
Leverage their expertise and Zillow's premium Showcase listings to get your home seen by more buyers.
Get startedList with your own agent
Get your home in front of millions of buyers by listing it on Zillow.
Learn how to do itSell it yourself
Take full control of how buyers see your home on Zillow by listing For Sale by Owner (FSBO).
List your homeWhat's special
Wood burning fireplacePartially finished recreation roomCrystal lightCleaning storageLaundry and storage roomCurved shower curtain rodDouble hand-towel towel bars
Facts & features
Interior
Bedrooms & bathrooms
- Bedrooms: 2
- Bathrooms: 1
- Full bathrooms: 1
Heating
- Forced air, Gas
Cooling
- Central
Appliances
- Included: Dishwasher, Garbage disposal, Microwave, Range / Oven, Refrigerator
Features
- Flooring: Tile, Other, Carpet, Concrete, Laminate
- Basement: Partially finished
- Has fireplace: Yes
Interior area
- Total interior livable area: 1,064 sqft
Property
Parking
- Total spaces: 2
- Parking features: Off-street
Features
- Exterior features: Brick
- Has view: Yes
- View description: Water, City
- Has water view: Yes
- Water view: Water
Lot
- Size: 805 Square Feet
Details
- Parcel number: 0607402107
Construction
Type & style
- Home type: Townhouse
Materials
- Roof: Asphalt
Condition
- Year built: 1985
Community & HOA
HOA
- Has HOA: Yes
- HOA fee: $150 monthly
Location
- Region: Elgin
Financial & listing details
- Price per square foot: $206/sqft
- Tax assessed value: $115,000
- Annual tax amount: $2,455
Price history
| Date | Event | Price |
|---|---|---|
| 5/16/2025 | Sold | $219,000+1.9%$206/sqft |
Source: Public Record Report a problem | ||
| 3/11/2025 | Pending sale | $215,000$202/sqft |
Source: Owner Report a problem | ||
| 2/17/2025 | Listed for sale | $215,000$202/sqft |
Source: Owner Report a problem | ||
| 2/17/2025 | Pending sale | $215,000$202/sqft |
Source: Owner Report a problem | ||
| 2/10/2025 | Listed for sale | $215,000+133.7%$202/sqft |
Source: Owner Report a problem | ||
| 8/11/2017 | Sold | $92,000-16.3%$86/sqft |
Source: Public Record Report a problem | ||
| 1/27/2011 | Listing removed | $109,900$103/sqft |
Source: RE/MAX Central Report a problem | ||
| 11/7/2010 | Price change | $109,900-4%$103/sqft |
Source: RE/MAX Central Report a problem | ||
| 7/16/2010 | Price change | $114,500-3%$108/sqft |
Source: RE/MAX Central Report a problem | ||
| 7/11/2010 | Price change | $118,000-5.2%$111/sqft |
Source: RE/MAX Central Report a problem | ||
| 6/11/2010 | Price change | $124,500-3.9%$117/sqft |
Source: RE/MAX Central Report a problem | ||
| 3/6/2010 | Price change | $129,500-6.8%$122/sqft |
Source: RE/MAX Central Report a problem | ||
| 10/4/2009 | Price change | $138,900-4.1%$131/sqft |
Source: RE/MAX Horizon #07268591 Report a problem | ||
| 7/17/2009 | Listed for sale | $144,900$136/sqft |
Source: RE/MAX Horizon #07268591 Report a problem | ||
Public tax history
| Year | Property taxes | Tax assessment |
|---|---|---|
| 2024 | $2,455 +4.2% | $11,500 +0% |
| 2023 | $2,356 +4.2% | $11,499 |
| 2022 | $2,260 +15% | $11,499 +27.3% |
| 2021 | $1,965 -3.2% | $9,034 |
| 2020 | $2,031 -1.4% | $9,034 -11% |
| 2019 | $2,060 -27.7% | $10,151 -14.1% |
| 2018 | $2,849 -0.4% | $11,822 |
| 2017 | $2,861 -3.7% | $11,822 |
| 2016 | $2,971 +30.7% | $11,822 +30% |
| 2015 | $2,273 +2.4% | $9,092 |
| 2014 | $2,220 +4.4% | $9,092 |
| 2013 | $2,127 -12.6% | $9,092 -14.4% |
| 2012 | $2,435 +1.3% | $10,620 |
| 2011 | $2,403 -3.3% | $10,620 |
| 2010 | $2,486 +20% | $10,620 -18.9% |
| 2009 | $2,071 +4.5% | $13,090 -7% |
| 2008 | $1,983 +3.2% | $14,075 |
| 2007 | $1,922 +1.8% | $14,075 +23.9% |
| 2006 | $1,888 +9.5% | $11,360 |
| 2005 | $1,724 +2.8% | $11,360 |
| 2004 | $1,677 -4.6% | $11,360 +23.3% |
| 2003 | $1,759 +9.7% | $9,214 |
| 2002 | $1,603 +12.8% | $9,214 |
| 2001 | $1,421 +2% | $9,214 +13.9% |
| 2000 | $1,393 +0.7% | $8,089 |
| 1999 | $1,383 | $8,089 |
Find assessor info on the county website
Neighborhood: Cobblers Crossing
Nearby homes
- $232,1002 bd2 ba1k sqft105 Kenneth Cir, Elgin, IL 60120Off Market
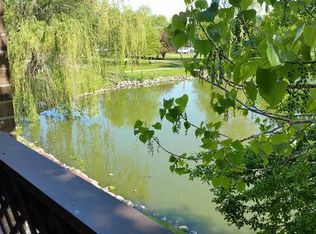
- $---- bd-- ba-- sqft104 Kenneth Cir #104, Elgin, IL 60120Off Market
- $222,0002 bd2 ba1k sqft104 Kenneth Cir, Elgin, IL 60120Off Market
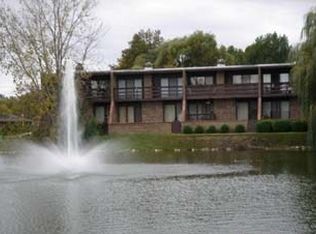
- $217,6002 bd1 ba1k sqft110 Kenneth Cir, Elgin, IL 60120Off Market
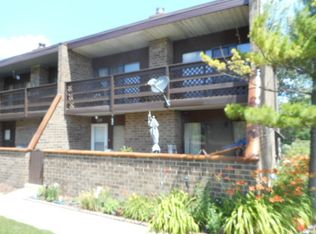
- $221,1002 bd1 ba1k sqft109 Kenneth Cir, Elgin, IL 60120Off Market
- $206,1001 bd1 ba1k sqft103 Kenneth Cir, Elgin, IL 60120Off Market
- $209,0002 bd2 ba1k sqft108 Kenneth Cir, Elgin, IL 60120Sold
- $239,8002 bd2 ba1k sqft102 Kenneth Cir, Elgin, IL 60120Off Market
Nearby schools
GreatSchools rating
- 6/10Lincoln Elementary SchoolGrades: PK-6Distance: 0.6 mi
- 3/10Larsen Middle SchoolGrades: 7-8Distance: 1.4 mi
- 2/10Elgin High SchoolGrades: 9-12Distance: 1.4 mi
Get a cash offer in 3 minutes
Find out how much your home could sell for in as little as 3 minutes with a no-obligation cash offer.
Estimated market value
$240,200
Get a cash offer in 3 minutes
Find out how much your home could sell for in as little as 3 minutes with a no-obligation cash offer.
Estimated market value
$240,200
- Illinois
- Cook County
- Elgin
- 60120
- Cobblers Crossing
- 210 Kenneth Cir
Nearby cities
Nearby neighborhoods
Nearby zip codes
Other Elgin Topics
