Escape to your own personal paradise! Captivating Cape Cod home nestled on the shores of Pachaug Pond. Spacious & gracious 3-bedroom, 3-bathroom residence with detached 3-car garage with loft for additional storage and ample parking space. This inviting property's post & beam construction with vaulted ceilings add a touch of elegance to the flowing floor plan. The interior boasts hardwood flooring, and a total of five fireplaces that creates a cozy atmosphere throughout. Enjoy the convenience of a large lower-level recreation area that includes a fireplace and kitchen area, that's ideal for hosting gatherings,enjoying casual family time, and also provides plenty of space for an exercise area. The recreation room sliders open to your own private backyard retreat! Dive into the inground saltwater pool or relax poolside, while overlooking the serene & secluded yard that gently leads to the placid waters of Pachaug Pond. Spend your days kayaking or canoeing right from your backyard! This home promises a lifestyle of peace and relaxation. Experience the joy of living like you're on vacation, every day! Don't wait - Make your appt. today to view this spectacular home!
Sold for $895,000
$895,000
210 Kenwood Road, Griswold, CT 06351
3beds
5,413sqft
Single Family Residence
Built in 1992
1.7 Acres Lot
$1,010,600 Zestimate®
$165/sqft
$3,666 Estimated rent
Home value
$1,010,600
$859,000 - $1.21M
$3,666/mo
Zestimate® history
Owner options
List your home for rent
$3,666/mo
Rent Zestimate®
Find your next renter with Zillow Rental Manager. Plus, with online applications, you can quickly screen prospective tenants – for free.
$3,666/mo
Rent Zestimate®
Refinance and save
$5,172/mo
Est. payment
Refinancing to a lower rate could help reduce your monthly payments and save thousands over the life of the loan.
$5,172/mo
Est. payment
Explore your selling options
Work with a Zillow partner agent
Leverage their expertise and Zillow's premium Showcase listings to get your home seen by more buyers.
Get startedList with your own agent
Get your home in front of millions of buyers by listing it on Zillow.
Learn how to do itSell it yourself
Take full control of how buyers see your home on Zillow by listing For Sale by Owner (FSBO).
List your homeWhat's special
Zillow last checked:
Listing updated:
Listed by:
Lee A. Barr JR. 860-207-6780,
William Raveis Real Estate 203-453-0391
Bought with:
Alan Spotlow, RES.0819730
William Raveis Real Estate
Source: Smart MLS,MLS#: 24044397
Facts & features
Interior
Bedrooms & bathrooms
- Bedrooms: 3
- Bathrooms: 3
- Full bathrooms: 3
Primary bedroom
- Features: Fireplace, Walk-In Closet(s), Hardwood Floor
- Level: Upper
- Area: 314.4 Square Feet
- Dimensions: 24 x 13.1
Bedroom
- Level: Upper
- Area: 188.5 Square Feet
- Dimensions: 14.5 x 13
Bedroom
- Level: Upper
- Area: 163.35 Square Feet
- Dimensions: 13.5 x 12.1
Bathroom
- Level: Main
- Area: 77.42 Square Feet
- Dimensions: 9.8 x 7.9
Bathroom
- Features: Double-Sink, Stall Shower
- Level: Upper
- Area: 137.55 Square Feet
- Dimensions: 13.1 x 10.5
Bathroom
- Level: Lower
- Area: 89 Square Feet
- Dimensions: 10 x 8.9
Den
- Features: Beamed Ceilings, Wet Bar, Hardwood Floor
- Level: Main
- Area: 284.97 Square Feet
- Dimensions: 16.1 x 17.7
Dining room
- Features: Beamed Ceilings, Fireplace, Hardwood Floor
- Level: Main
- Area: 255 Square Feet
- Dimensions: 20.4 x 12.5
Family room
- Features: Balcony/Deck, Fireplace, Hardwood Floor
- Level: Main
- Area: 525.3 Square Feet
- Dimensions: 17 x 30.9
Kitchen
- Features: Beamed Ceilings, Built-in Features, Corian Counters, Kitchen Island
- Level: Main
- Area: 362.08 Square Feet
- Dimensions: 14.6 x 24.8
Living room
- Features: Beamed Ceilings, Fireplace, Hardwood Floor
- Level: Main
- Area: 252.08 Square Feet
- Dimensions: 18.4 x 13.7
Other
- Features: Cathedral Ceiling(s), Beamed Ceilings, Breakfast Nook
- Level: Main
- Area: 57.63 Square Feet
- Dimensions: 5.1 x 11.3
Other
- Level: Lower
- Area: 300.96 Square Feet
- Dimensions: 17.1 x 17.6
Rec play room
- Features: Granite Counters, Fireplace, Sliders, Wall/Wall Carpet, Hardwood Floor
- Level: Lower
- Area: 1408.12 Square Feet
- Dimensions: 21.4 x 65.8
Sun room
- Features: Beamed Ceilings, Ceiling Fan(s), Hardwood Floor
- Level: Main
- Area: 234 Square Feet
- Dimensions: 15.6 x 15
Heating
- Forced Air, Oil
Cooling
- Ceiling Fan(s), Central Air
Appliances
- Included: Cooktop, Oven/Range, Oven, Microwave, Refrigerator, Dishwasher, Electric Water Heater, Water Heater
- Laundry: Lower Level
Features
- Sound System, Wired for Data, Open Floorplan
- Doors: French Doors
- Windows: Storm Window(s)
- Basement: Full,Heated,Storage Space,Partially Finished,Walk-Out Access,Liveable Space
- Attic: Access Via Hatch
- Number of fireplaces: 5
Interior area
- Total structure area: 5,413
- Total interior livable area: 5,413 sqft
- Finished area above ground: 3,689
- Finished area below ground: 1,724
Property
Parking
- Total spaces: 4
- Parking features: Detached, Driveway, Garage Door Opener, Asphalt
- Garage spaces: 3
- Has uncovered spaces: Yes
Features
- Patio & porch: Porch, Deck, Patio
- Exterior features: Sidewalk, Rain Gutters
- Has private pool: Yes
- Pool features: Auto Cleaner, Concrete, Vinyl, Salt Water, In Ground
- Has view: Yes
- View description: Water
- Has water view: Yes
- Water view: Water
- Waterfront features: Waterfront, Pond, Walk to Water, Beach Access, Access
Lot
- Size: 1.7 Acres
- Features: Subdivided
Details
- Additional structures: Shed(s)
- Parcel number: 1480032
- Zoning: R60
- Other equipment: Generator Ready
Construction
Type & style
- Home type: SingleFamily
- Architectural style: Cape Cod
- Property subtype: Single Family Residence
Materials
- Clapboard
- Foundation: Concrete Perimeter
- Roof: Asphalt
Condition
- New construction: No
- Year built: 1992
Utilities & green energy
- Sewer: Septic Tank
- Water: Well
- Utilities for property: Underground Utilities
Green energy
- Energy efficient items: Thermostat, Windows
Community & HOA
Community
- Features: Golf, Lake, Library, Park, Near Public Transport, Shopping/Mall, Stables/Riding
- Security: Security System
- Subdivision: Kenwood
HOA
- Has HOA: Yes
- Amenities included: Lake/Beach Access
- Services included: Insurance
- HOA fee: $150 annually
Location
- Region: Jewett City
Financial & listing details
- Price per square foot: $165/sqft
- Tax assessed value: $429,380
- Annual tax amount: $11,396
- Date on market: 9/6/2024
Price history
| Date | Event | Price |
|---|---|---|
| 12/12/2024 | Sold | $895,000-3.2%$165/sqft |
Source:  Smart MLS #24044397 Report a problem Smart MLS #24044397 Report a problem | ||
| 9/26/2024 | Pending sale | $925,000$171/sqft |
Source:  William Raveis Real Estate, Mortgage & Insurance #24044397 Report a problem William Raveis Real Estate, Mortgage & Insurance #24044397 Report a problem | ||
| 9/6/2024 | Listed for sale | $925,000$171/sqft |
Source: Smart MLS #24044397 Report a problem | ||
Public tax history
Tax history is unavailable.
Neighborhood: 06351
Nearby homes
- $658,9004 bd4 ba3.3k sqft232 Kenwood Est, Griswold, CT 06351Off Market
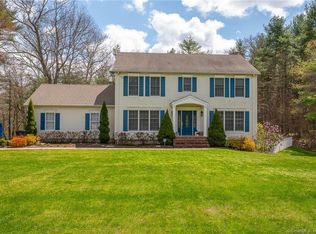
- $657,5004 bd3 ba2.7k sqft222 Kenwood Est, Griswold, CT 06351Off Market
- $895,0003 bd3 ba2.9k sqft210 Kenwood Est, Griswold, CT 06351Sold
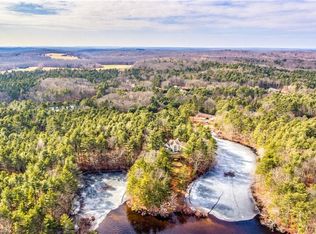
- $477,0501.5 Acres206 Kenwood Rd, Griswold, CT 06351Off Market
- $551,2003 bd3 ba1.9k sqft201 Kenwood Est, Griswold, CT 06351Off Market
- $855,4005 bd3 ba2.8k sqft202 Kenwood Rd, Griswold, CT 06351Off Market
- $568,9003 bd2 ba1.8k sqft209 Kenwood Est, Griswold, CT 06351Off Market
- $825,1003 bd3 ba2.5k sqft11 Rooke Point Dr, Griswold, CT 06351Off Market
Nearby schools
GreatSchools rating
- 2/10Griswold Elementary SchoolGrades: PK-4Distance: 3.2 mi
- 6/10Griswold Middle SchoolGrades: 5-8Distance: 3.3 mi
- 6/10Griswold High SchoolGrades: 9-12Distance: 3.3 mi
Schools provided by the listing agent
- Elementary: Griswold
Source: Smart MLS. This data may not be complete. We recommend contacting the local school district to confirm school assignments for this home.


Get pre-qualified for a loan
At Zillow Home Loans, we can pre-qualify you in as little as 5 minutes with no impact to your credit score.An equal housing lender. NMLS #10287.
Sell for more on Zillow
Get a Zillow Showcase℠ listing at no additional cost and you could sell for .
$1,010,600
2% more
+$20,212
With Zillow Showcase(estimated)
$1,030,812
- Connecticut
- New London County
- Griswold
- 06351
- 210 Kenwood Road
Nearby cities
Nearby zip codes
Other Griswold Topics
