Skip main navigation
Sold for $880,000
  • $880,000

    210 King Phillips Pathe, Marshfield, MA 02050

    5beds
    3,150sqft
    Single Family Residence
    Built in 1976
    1 Acres Lot
    $928,700 Zestimate®
    $279/sqft
    $5,669 Estimated rent

    Home value

    $928,700

    Estimated sales range

    Not available

    $5,669/mo

    Zestimate® history
    Loading
    Loading...

    Owner options

    List your home for rent

    $5,669/mo

    Rent Zestimate®

    Find your next renter with Zillow Rental Manager. Plus, with online applications, you can quickly screen prospective tenants – for free.

    Learn more

    $5,669/mo

    Rent Zestimate®

    Refinance and save

    $5,530/mo

    Est. payment

    Refinancing to a lower rate could help reduce your monthly payments and save thousands over the life of the loan.

    See today's rates

    $5,530/mo

    Est. payment

    Explore your selling options

    Work with a Zillow partner agent

    Leverage their expertise and Zillow's premium Showcase listings to get your home seen by more buyers.

    Get started

    List with your own agent

    Get your home in front of millions of buyers by listing it on Zillow.

    Learn how to do it

    Sell it yourself

    Take full control of how buyers see your home on Zillow by listing For Sale by Owner (FSBO).

    List your home

    What's special

    Custom built colonial homeArtist loftHome officeVaulted ceilingExercise roomOpen-concept designGranite counter tops
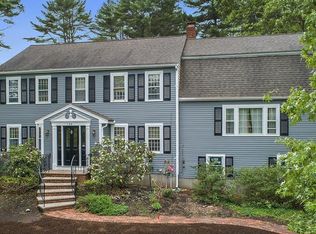
    Welcome to this stunning custom built colonial home in a highly sought neighborhood in Marshfield! This newly renovated, freshly painted, and move-in ready 5-bedroom & 2.5-bath gem has so much to offer! Take a look of the open-concept design on the 1st flr, where the kitchen and oversized dining area flow seamlessly into the living room, that leads to the enclosed sunroom- a perfect space for relaxing & entertaining! The heart of the home is the spacious kitchen, equipped with a refrigerator, granite counter tops, electric range, along with ample cabinet space for all your culinary needs. Head up to the 2nd flr, where you'll find a spacious master bedroom with an en-suite bath, Vaulted ceiling, & a Walk in closet! Completing this level are 4 bedrms! Into 3rd flr consists of a Home office, Exercise room, and an Artist loft. W/ 3 car garage for more space! Conveniently located near Humarock Beach, Schools, Shopping, & more!

    Zillow last checked:

    Listing updated:

    Listed by:

    Joseph Barnes 857-201-0516,

    Keller Williams Realty Boston-Metro | Back Bay 617-542-0012

    Bought with:

    Kathi Lee Deminico

    Keller Williams Realty Signature Properties

    Source: MLS PIN,MLS#: 73344427

    Facts & features

    Interior

    Bedrooms & bathrooms
    • Bedrooms: 5
    • Bathrooms: 3
    • Full bathrooms: 2
    • 1/2 bathrooms: 1
    Primary bathroom
    • Features: Yes
    Heating
    • Baseboard, Oil
    Cooling
    • Window Unit(s), None
    Appliances
    • Included: Water Heater, Tankless Water Heater, Range, Oven, Dishwasher, Trash Compactor, Microwave, Refrigerator, Washer, Dryer
    • Laundry: Washer Hookup
    Features
    • Flooring: Carpet, Hardwood, Stone / Slate, Engineered Hardwood
    • Doors: Insulated Doors
    • Windows: Insulated Windows
    • Basement: Full,Finished,Walk-Out Access,Interior Entry,Garage Access,Concrete
    • Number of fireplaces: 1
    Interior area
    • Total structure area: 3,150
    • Total interior livable area: 3,150 sqft
    • Finished area above ground: 3,150

    Property

    Parking
    • Total spaces: 7
    • Parking features: Attached, Garage Door Opener, Storage, Workshop in Garage, Oversized, Paved Drive, Off Street, Paved
    • Attached garage spaces: 3
    • Uncovered spaces: 4
    Features
    • Patio & porch: Patio
    • Exterior features: Patio
    • Waterfront features: Ocean, 1 to 2 Mile To Beach, Beach Ownership(Public)
    Lot
    • Size: 1 Acres
    • Features: Cul-De-Sac, Wooded
    Details
    • Parcel number: 1071056
    • Zoning: R1

    Construction

    Type & style
    • Home type: SingleFamily
    • Architectural style: Colonial
    • Property subtype: Single Family Residence
    Materials
    • Frame
    • Foundation: Concrete Perimeter
    • Roof: Shingle
    Condition
    • Year built: 1976

    Utilities & green energy

    • Electric: Circuit Breakers, 100 Amp Service
    • Sewer: Private Sewer
    • Water: Public
    • Utilities for property: for Electric Range, for Electric Oven, Washer Hookup
    Green energy
    • Energy efficient items: Thermostat

    Community & neighborhood

    Community
    • Community features: Public Transportation, Park, Walk/Jog Trails, Highway Access, Private School, Public School
    Location
    • Region: Marshfield

    Other

    Other facts
    • Road surface type: Paved

    Price history

    DateEventPrice
    5/12/2025Sold$880,000+6.7%$279/sqft
    Source: MLS PIN #73344427 Report a problem
    4/2/2025Contingent$825,000$262/sqft
    Source: MLS PIN #73344427 Report a problem
    3/26/2025Price change$825,000-12.2%$262/sqft
    Source: MLS PIN #73344427 Report a problem
    3/19/2025Price change$940,000-5%$298/sqft
    Source: MLS PIN #73344427 Report a problem
    3/12/2025Listed for sale$989,000-1%$314/sqft
    Source: MLS PIN #73344427 Report a problem
    11/19/2024Listing removed$999,000$317/sqft
    Source: Exit Realty #73275774 Report a problem
    9/9/2024Price change$999,000-13.1%$317/sqft
    Source: MLS PIN #73275774 Report a problem
    8/9/2024Listed for sale$1,149,000$365/sqft
    Source: MLS PIN #73275774 Report a problem

    Public tax history

    YearProperty taxesTax assessment
    2025$9,511 +4.1%$960,700 +9.3%
    2024$9,133 +3.1%$879,000 +12.4%
    2023$8,856 +1%$782,300 +15.6%
    2022$8,766 +5.2%$676,900 +7.1%
    2021$8,336 +4.4%$632,000 +5.5%
    2020$7,985 +3.5%$599,000 +3.9%
    2019$7,714 +1.4%$576,500 +1.3%
    2018$7,608 +2.3%$569,000 +5%
    2017$7,436 +3.1%$542,000 +4.4%
    2016$7,209 +6%$519,400 +1.5%
    2015$6,803 -0.2%$511,900 -0.3%
    2014$6,820 +6.6%$513,200 -2.1%
    2013$6,399 +2.4%$524,100 -1.4%
    2012$6,252 +4.2%$531,600
    2011$6,002 +6%$531,600 +0.9%
    2010$5,664 +2.8%$526,900 -4.5%
    2009$5,512 +4%$551,800 -9.2%
    2008$5,298 +4%$607,600 -2.9%
    2007$5,094 +2.5%$625,800 +4.6%
    2006$4,972 -0.7%$598,300 +16%
    2004$5,008 +2.6%$515,800 +19.1%
    2003$4,880 -2.8%$433,000 +9.6%
    2002$5,020 +30.7%$395,000 +57.4%
    1998$3,840 $251,000

    Find assessor info on the county website

    Neighborhood: 02050

    Nearby schools

    GreatSchools rating
    Schools provided by the listing agent
    • Elementary: South River
    • Middle: Furnace Brook
    • High: Marshfield H. S

    Source: MLS PIN. This data may not be complete. We recommend contacting the local school district to confirm school assignments for this home.

    Get a cash offer in 3 minutes
    Find out how much your home could sell for in as little as 3 minutes with a no-obligation cash offer.
    Estimated market value
    $928,700
    Get a cash offer in 3 minutes
    Find out how much your home could sell for in as little as 3 minutes with a no-obligation cash offer.
    Estimated market value
    $928,700