You DO NOT WANT TO MISS THIS ONE! Beautifully updated kitchen is open to living area with access to the relaxing backyard with brick paved patios and courtyard. The Kitchen is equipped with Quartz countertops, Stainless appliances including a double oven and warming drawer. A new white tile backsplash and floating shelves complete the look. Eat at the large kitchen bar area or the formal dining space. The living area has a brick wall with fireplace and an accent ship lap wall. The laundry room has ship lap and plenty of pantry shelving for storage. New vinyl plank flooring blends perfectly with the fresh paint. The second bedroom has a large window seat with built ins and the primary bedroom is spacious with 2 closets! In the garage you will find a storage area plus plenty of peg board organization. Outside, the yard is fenced around a courtyard and covered pergola plus plenty of room to run around. Call your REALTOR today to view this gem.
Closed
Price Unknown
210 Kitchings Dr, Clinton, MS 39056
3beds
1,810sqft
Residential, Single Family Residence
Built in 1971
0.32 Acres Lot
$224,700 Zestimate®
$--/sqft
$1,739 Estimated rent
Home value
$224,700
$184,000 - $276,000
$1,739/mo
Zestimate® history
Owner options
List your home for rent
$1,739/mo
Rent Zestimate®
Find your next renter with Zillow Rental Manager. Plus, with online applications, you can quickly screen prospective tenants – for free.
$1,739/mo
Rent Zestimate®
Refinance and save
Refinancing to a lower rate could help reduce your monthly payments and save thousands over the life of the loan.
Explore your selling options
Work with a Zillow partner agent
Leverage their expertise and Zillow's premium Showcase listings to get your home seen by more buyers.
Get startedList with your own agent
Get your home in front of millions of buyers by listing it on Zillow.
Learn how to do itSell it yourself
Take full control of how buyers see your home on Zillow by listing For Sale by Owner (FSBO).
List your homeWhat's special
Large kitchen bar areaUpdated kitchenBrick wall with fireplacePeg board organizationFloating shelvesFormal dining spaceVinyl plank flooring
Zillow last checked:
Listing updated:
Listed by:
Lee Irwin 601-326-3333,
Godfrey Realty Group
Bought with:
Gloria N Hodge, S60118
Durrell Realty Group, LLC
Source: MLS United,MLS#: 4113294
Facts & features
Interior
Bedrooms & bathrooms
- Bedrooms: 3
- Bathrooms: 2
- Full bathrooms: 2
Heating
- Central, Fireplace(s), Natural Gas
Cooling
- Ceiling Fan(s), Central Air
Appliances
- Included: Dishwasher, Double Oven, Electric Cooktop, Microwave, Stainless Steel Appliance(s), Warming Drawer, Water Heater
- Laundry: Laundry Room
Features
- Breakfast Bar, Built-in Features, Ceiling Fan(s), Crown Molding, Eat-in Kitchen, Entrance Foyer, High Speed Internet, His and Hers Closets, Open Floorplan, Walk-In Closet(s), Soaking Tub
- Flooring: Vinyl, Tile
- Doors: Dead Bolt Lock(s), French Doors
- Windows: Aluminum Frames
- Has fireplace: Yes
- Fireplace features: Living Room
Interior area
- Total structure area: 1,810
- Total interior livable area: 1,810 sqft
Property
Parking
- Total spaces: 2
- Parking features: Attached, Garage Door Opener, Concrete
- Attached garage spaces: 2
Features
- Levels: One
- Stories: 1
- Patio & porch: Brick, Patio
- Exterior features: Rain Gutters
- Fencing: Back Yard,Chain Link,Wood,Fenced
Lot
- Size: 0.32 Acres
- Features: City Lot, Few Trees, Landscaped, Level
Details
- Additional structures: Shed(s)
- Parcel number: 28610849000
Construction
Type & style
- Home type: SingleFamily
- Architectural style: Ranch
- Property subtype: Residential, Single Family Residence
Materials
- Brick, Siding
- Foundation: Slab
- Roof: Architectural Shingles
Condition
- New construction: No
- Year built: 1971
Utilities & green energy
- Sewer: Public Sewer
- Water: Public
- Utilities for property: Electricity Connected, Sewer Connected, Water Connected
Community & HOA
Community
- Security: Smoke Detector(s)
- Subdivision: Green Acres
Location
- Region: Clinton
Financial & listing details
- Tax assessed value: $97,730
- Annual tax amount: $1,155
- Date on market: 5/14/2025
- Electric utility on property: Yes
Price history
| Date | Event | Price |
|---|---|---|
| 6/27/2025 | Sold | -- |
Source: MLS United #4113294 Report a problem | ||
| 5/18/2025 | Pending sale | $245,000$135/sqft |
Source: MLS United #4113294 Report a problem | ||
| 5/14/2025 | Listed for sale | $245,000+8%$135/sqft |
Source: MLS United #4113294 Report a problem | ||
| 8/21/2023 | Sold | -- |
Source: MLS United #4050702 Report a problem | ||
| 7/21/2023 | Pending sale | $226,900$125/sqft |
Source: MLS United #4050702 Report a problem | ||
| 7/7/2023 | Price change | $226,900-1.1%$125/sqft |
Source: MLS United #4050702 Report a problem | ||
| 6/27/2023 | Price change | $229,500-0.6%$127/sqft |
Source: MLS United #4050702 Report a problem | ||
| 6/17/2023 | Listed for sale | $230,900$128/sqft |
Source: MLS United #4050702 Report a problem | ||
Public tax history
| Year | Property taxes | Tax assessment |
|---|---|---|
| 2025 | $1,210 +4.8% | $9,773 +3.1% |
| 2024 | $1,155 +1.2% | $9,478 |
| 2023 | $1,141 | $9,478 |
| 2022 | -- | $9,478 |
| 2021 | -- | $9,478 +0.9% |
| 2020 | -- | $9,392 |
| 2019 | -- | $9,392 +0.4% |
| 2018 | -- | $9,356 |
| 2017 | $1,087 | $9,356 |
| 2016 | $1,087 | $9,356 +2.4% |
| 2015 | $1,087 +3.5% | $9,137 |
| 2014 | $1,050 | $9,137 |
| 2013 | -- | $9,137 |
| 2012 | -- | $9,137 -3.3% |
| 2011 | -- | $9,449 |
| 2010 | -- | $9,449 |
| 2009 | -- | $9,449 |
| 2008 | -- | $9,449 +25.2% |
| 2007 | -- | $7,546 |
| 2006 | -- | $7,546 |
| 2005 | -- | $7,546 |
| 2004 | -- | $7,546 |
| 2003 | -- | $7,546 |
| 2002 | -- | $7,546 +7.8% |
| 2001 | -- | $6,997 |
| 2000 | -- | $6,997 |
Find assessor info on the county website
Neighborhood: 39056
Nearby homes
- $174,2003 bd2 ba1.7k sqft208 Kitchings Dr, Clinton, MS 39056Off Market

- $--3 bd2 ba1.8k sqft212 Kitchings Dr, Clinton, MS 39056Sold
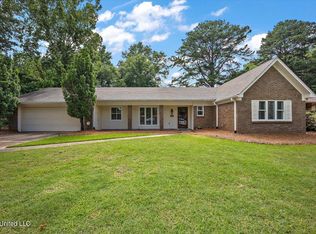
- $--4 bd3 ba2.4k sqft206 Kitchings Dr, Clinton, MS 39056Sold
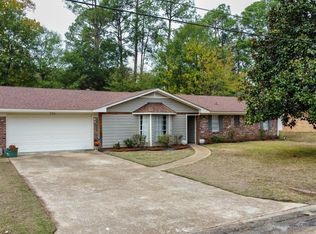
- $--3 bd2 ba1.7k sqft213 Kitchings Dr, Clinton, MS 39056Sold
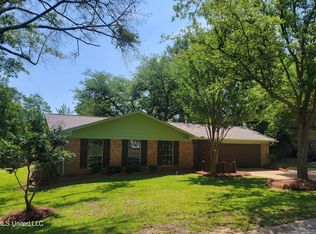
- $205,7003 bd2 ba2k sqft211 Hannah Dr, Clinton, MS 39056Off Market
- $220,100-- bd-- ba2.4k sqft214 Kitchings Dr, Clinton, MS 39056Off Market
- $197,5003 bd2 ba1.8k sqft209 Hannah Dr, Clinton, MS 39056Off Market
- $183,400-- bd-- ba1.7k sqft213 Hannah Dr, Clinton, MS 39056Off Market
Nearby schools
GreatSchools rating
- 9/10Northside Elementary SchoolGrades: 2-3Distance: 2.6 mi
- 10/10Clinton Junior High SchoolGrades: 7-8Distance: 1 mi
- 5/10Sumner Hill Junior High SchoolGrades: 9Distance: 2.3 mi
Schools provided by the listing agent
- Elementary: Clinton Park Elm
- Middle: Clinton
- High: Clinton
Source: MLS United. This data may not be complete. We recommend contacting the local school district to confirm school assignments for this home.
- Mississippi
- Hinds County
- Clinton
- 39056
- 210 Kitchings Dr
