Welcome to your retreat just minutes away from Lake Granbury and the Brazos River. Inside is a spacious living area, perfect for relaxing and entertaining. With a split floor plan, the large master bath provides privacy and comfort.You'll notice the attention to detail with new carpet, fresh paint, and modern upgrades like granite countertops and stainless steel appliances in the kitchen. Whether you're hosting formal dinners in the dining room or enjoying casual meals in the breakfast area, this home caters to your every need. With no neighbors behind you, you'll feel like you're in the heart of the countryside, yet still conveniently close to the city. An outdoor storage shed provides ample space for your belongings, while covered parking for a small RV or boat ensures all your recreational needs are met. This property isn't just a house; it's a haven for relaxation and entertaining. Pictures may capture its essence, but seeing it in person is a must.
Sold
Price Unknown
210 Knob Hill Dr, Granbury, TX 76048
3beds
2,299sqft
Single Family Residence
Built in 2000
0.74 Acres Lot
$457,400 Zestimate®
$--/sqft
$3,233 Estimated rent
Home value
$457,400
$435,000 - $480,000
$3,233/mo
Zestimate® history
Owner options
List your home for rent
$3,233/mo
Rent Zestimate®
Find your next renter with Zillow Rental Manager. Plus, with online applications, you can quickly screen prospective tenants – for free.
$3,233/mo
Rent Zestimate®
Refinance and save
Refinancing to a lower rate could help reduce your monthly payments and save thousands over the life of the loan.
Explore your selling options
Work with a Zillow partner agent
Leverage their expertise and Zillow's premium Showcase listings to get your home seen by more buyers.
Get startedList with your own agent
Get your home in front of millions of buyers by listing it on Zillow.
Learn how to do itSell it yourself
Take full control of how buyers see your home on Zillow by listing For Sale by Owner (FSBO).
List your homeWhat's special
Zillow last checked:
Listing updated:
Listed by:
Jessica Buchanan 0725584 866-277-6005,
All City Real Estate, Ltd Co 866-277-6005
Bought with:
Jenna Sims
Cornerstone Home and Ranch
Source: NTREIS,MLS#: 20589994
Facts & features
Interior
Bedrooms & bathrooms
- Bedrooms: 3
- Bathrooms: 2
- Full bathrooms: 2
Primary bedroom
- Features: Walk-In Closet(s)
- Level: First
- Dimensions: 12 x 17
Bedroom
- Features: Walk-In Closet(s)
- Level: First
- Dimensions: 12 x 8
Bedroom
- Features: Walk-In Closet(s)
- Level: First
- Dimensions: 10 x 13
Primary bathroom
- Features: Built-in Features, Double Vanity, Jetted Tub, Separate Shower
- Level: First
- Dimensions: 18 x 12
Breakfast room nook
- Level: First
- Dimensions: 9 x 8
Dining room
- Level: First
- Dimensions: 12 x 13
Other
- Features: Built-in Features
- Level: First
- Dimensions: 8 x 4
Kitchen
- Features: Built-in Features, Granite Counters, Pantry
- Level: First
- Dimensions: 10 x 10
Living room
- Features: Fireplace
- Level: First
- Dimensions: 18 x 15
Office
- Level: First
- Dimensions: 13 x 12
Utility room
- Features: Built-in Features, Utility Sink
- Level: First
- Dimensions: 6 x 6
Heating
- Central, Electric
Cooling
- Central Air, Ceiling Fan(s), Electric
Appliances
- Included: Dishwasher, Electric Cooktop, Electric Range, Electric Water Heater, Disposal, Microwave
- Laundry: Washer Hookup, Electric Dryer Hookup, Laundry in Utility Room
Features
- Built-in Features, Walk-In Closet(s)
- Flooring: Carpet, Vinyl
- Has basement: No
- Number of fireplaces: 1
- Fireplace features: Wood Burning
Interior area
- Total interior livable area: 2,299 sqft
Property
Parking
- Total spaces: 3
- Parking features: Concrete, Driveway, Garage, Off Street, Outside, Paved, RV Carport
- Attached garage spaces: 2
- Carport spaces: 1
- Covered spaces: 3
- Has uncovered spaces: Yes
Features
- Levels: One
- Stories: 1
- Pool features: None
- Fencing: Chain Link
Lot
- Size: 0.74 Acres
Details
- Additional structures: Storage
- Parcel number: R000016054
Construction
Type & style
- Home type: SingleFamily
- Architectural style: Detached
- Property subtype: Single Family Residence
Materials
- Brick
- Foundation: Slab
- Roof: Shingle
Condition
- Year built: 2000
Utilities & green energy
- Sewer: Septic Tank
- Utilities for property: Electricity Connected, Septic Available
Community & HOA
Community
- Subdivision: Knob Hill Ph Two
HOA
- Has HOA: No
Location
- Region: Granbury
Financial & listing details
- Tax assessed value: $28,000
- Annual tax amount: $3,626
- Date on market: 5/3/2024
- Cumulative days on market: 133 days
- Listing terms: Cash,Conventional,FHA,VA Loan
- Electric utility on property: Yes
Price history
| Date | Event | Price |
|---|---|---|
| 7/28/2026 | Listing removed | $450,000$196/sqft |
Source: NTREIS #21207349 Report a problem | ||
| 7/25/2026 | Price change | $450,000-5.3%$196/sqft |
Source: NTREIS #21207349 Report a problem | ||
| 6/22/2026 | Price change | $475,000-4.9%$207/sqft |
Source: NTREIS #21207349 Report a problem | ||
| 5/5/2026 | Price change | $499,500-7.3%$217/sqft |
Source: NTREIS #21207349 Report a problem | ||
| 3/13/2026 | Listed for sale | $539,000+34.8%$234/sqft |
Source: NTREIS #21207349 Report a problem | ||
| 9/13/2024 | Sold | -- |
Source: NTREIS #20589994 Report a problem | ||
| 9/6/2024 | Contingent | $399,900$174/sqft |
Source: NTREIS #20589994 Report a problem | ||
| 8/23/2024 | Price change | $399,900-3.8%$174/sqft |
Source: NTREIS #20589994 Report a problem | ||
| 6/14/2024 | Price change | $415,900-2.1%$181/sqft |
Source: NTREIS #20589994 Report a problem | ||
| 5/3/2024 | Listed for sale | $424,900+88.8%$185/sqft |
Source: NTREIS #20589994 Report a problem | ||
| 3/13/2024 | Sold | -- |
Source: Agent Provided Report a problem | ||
| 3/26/2010 | Listing removed | $225,000$98/sqft |
Source: RE/MAX LAKE GRANBURY #11301772 Report a problem | ||
| 11/12/2009 | Listed for sale | $225,000$98/sqft |
Source: RE/MAX LAKE GRANBURY #11301772 Report a problem | ||
Public tax history
| Year | Property taxes | Tax assessment |
|---|---|---|
| 2025 | $339 -88.4% | $28,000 -93.2% |
| 2024 | $2,923 +8.6% | $414,360 +4.4% |
| 2023 | $2,690 -16% | $396,790 +35.7% |
| 2022 | $3,204 -6.9% | $292,360 +18.7% |
| 2021 | $3,443 +4.9% | $246,250 +6.1% |
| 2020 | $3,283 -1.2% | $232,050 -12.2% |
| 2019 | $3,322 +9.8% | $264,360 +25.3% |
| 2018 | $3,026 | $210,980 +3% |
| 2017 | $3,026 -2.7% | $204,780 |
| 2016 | $3,111 +6.8% | $204,780 +2.4% |
| 2015 | $2,914 | $200,060 +6.7% |
| 2014 | $2,914 | $187,420 -2% |
| 2013 | -- | $191,190 -1.4% |
| 2012 | -- | $193,950 |
| 2011 | -- | $193,950 +1.9% |
| 2010 | -- | $190,420 -3% |
| 2009 | -- | $196,220 -7.9% |
| 2008 | -- | $213,020 +36.6% |
| 2007 | -- | $155,890 |
| 2006 | -- | $155,890 +3.6% |
| 2005 | -- | $150,510 +0.8% |
| 2004 | -- | $149,250 +3.1% |
| 2003 | -- | $144,750 +8.1% |
| 2001 | -- | $133,920 |
Find assessor info on the county website
Neighborhood: 76048
Nearby homes
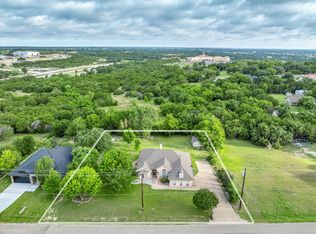
- $424,9003 bd2 ba2.2k sqft214 Knob Hill Dr, Granbury, TX 76048For Sale
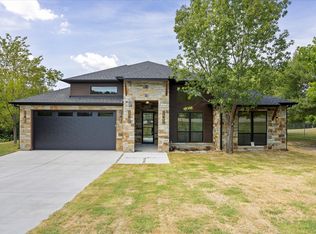
- $449,0004 bd2 ba2.4k sqft210 Knob Hill Dr, Granbury, TX 76048For Sale
- $--0.367 AcresKnob Hill Dr, Granbury, TX 76048Sold

- $28,000-- bd-- ba-- sqft208 Knob Hill Dr, Granbury, TX 76048Off Market
- $266,7003 bd2 ba1.6k sqft3931 Frisco Cir, Granbury, TX 76048Off Market
- $28,000-- bd-- ba-- sqft206 Knob Hill Dr, Granbury, TX 76048Off Market
- $360,300-- bd-- ba1.8k sqft207 Knob Hill Dr, Granbury, TX 76048Off Market
- $56,000-- bd-- ba-- sqft3900 View Point Dr, Granbury, TX 76048Off Market
Nearby schools
GreatSchools rating
- 7/10Mambrino SchoolGrades: PK-5Distance: 4.4 mi
- 4/10Granbury Middle SchoolGrades: 6-8Distance: 3.7 mi
- 6/10Granbury High SchoolGrades: 9-12Distance: 3.3 mi
Schools provided by the listing agent
- Elementary: Mambrino
- Middle: Granbury
- High: Granbury
- District: Granbury ISD
Source: NTREIS. This data may not be complete. We recommend contacting the local school district to confirm school assignments for this home.
Get a cash offer in 3 minutes
Find out how much your home could sell for in as little as 3 minutes with a no-obligation cash offer.
Estimated market value
$457,400
Get a cash offer in 3 minutes
Find out how much your home could sell for in as little as 3 minutes with a no-obligation cash offer.
Estimated market value
$457,400
- Texas
- Hood County
- Granbury
- 76048
- 210 Knob Hill Dr
Nearby cities
Nearby neighborhoods
Nearby zip codes
Other Granbury Topics
