INTRODUCING 210 KNOLLVIEW DRIVE Welcome to a beautifully refreshed brick ranch in Greenville’s Riverdale community - where large lots, mature landscaping, and neighborly charm create a lifestyle that feels increasingly hard to find. Set on approximately .60 acres, this home offers the rare combination of updated interiors, expansive outdoor space, and a walkout basement all less than 15 minutes from Downtown Greenville. Positioned far back from the road with a sprawling front yard and oversized backyard. Recent improvements include a new roof, HVAC system, LVP flooring, countertops, vanities, lighting, fixtures, and can lighting throughout the home. The crawlspace has also been encapsulated for added peace of mind. The main level features two bedrooms and two full bathrooms. Natural light pours through the home, while the refreshed finishes highlight the existing charm. Downstairs, the walkout basement adds incredible flexibility: Including a newly added third bedroom with two windows, a fully renovated full bathroom (to be completed prior to closing), a bonus room, and sliding glass door access directly to the backyard. Basements are already somewhat rare in Greenville, and a walkout basement like this is even harder to find. The outdoor space is one of this property’s standout features. The expansive backyard is fenced on three sides and is ready for a fresh vision. Riverdale is often described by residents as a "hidden gem” of Greenville County. With large lots, mature greenery, unique homes, and no HOA, the neighborhood has a welcoming and connected feel that’s hard to replicate. Neighbors take walks together, stop to chat, and look out for one another. It’s common to see kids riding bikes through the neighborhood or individuals enjoying time outdoors. One of Riverdale’s most unique features is its neighborhood access to the Saluda River, where residents enjoy walking, swimming, and tubing during warmer months. Conveniently located between Greenville and Easley, this home offers quick access to some of the Upstate’s favorite destinations while maintaining a quieter neighborhood feel. Less than 15 minutes to Falls Park and Downtown Greenville. 7 minutes to the Village of West Greenville. Convenient to both Greenville and Easley shopping and dining. Easy access to outdoor recreation and the Saluda River. Large-lot living without sacrificing convenience. This is the kind of property buyers search for but rarely find: an updated brick ranch with a basement, a huge yard, and a true neighborhood feel. 210 Knollview Drive offers room to spread out while staying connected to everything Greenville has to offer. Listing agent resides in the neighborhood. Sellers are licensed agents.
Sold for $360,000
Zestimate®
$360,000
210 Knollview Dr, Greenville, SC 29611
3beds
2,400sqft
Single Family Residence, Residential
Built in 1980
0.6 Acres Lot
$360,000 Zestimate®
$150/sqft
$2,742 Estimated rent
Home value
$360,000
$342,000 - $378,000
$2,742/mo
Zestimate® history
Owner options
List your home for rent
$2,742/mo
Rent Zestimate®
Find your next renter with Zillow Rental Manager. Plus, with online applications, you can quickly screen prospective tenants – for free.
$2,742/mo
Rent Zestimate®
Refinance and save
$2,136/mo
Est. payment
Refinancing to a lower rate could help reduce your monthly payments and save thousands over the life of the loan.
$2,136/mo
Est. payment
Explore your selling options
Work with a Zillow partner agent
Leverage their expertise and Zillow's premium Showcase listings to get your home seen by more buyers.
Get startedList with your own agent
Get your home in front of millions of buyers by listing it on Zillow.
Learn how to do itSell it yourself
Take full control of how buyers see your home on Zillow by listing For Sale by Owner (FSBO).
List your homeWhat's special
Bonus roomBeautifully refreshed brick ranchNew roofWalkout basementLarge lotsOversized backyardMature landscaping
Zillow last checked:
Listing updated:
Listed by:
Kortnee Belue 803-476-7176,
Keller Williams DRIVE
Bought with:
Shelly Patton
Keller Williams Realty
Source: Greater Greenville AOR,MLS#: 1593165
Facts & features
Interior
Bedrooms & bathrooms
- Bedrooms: 3
- Bathrooms: 3
- Full bathrooms: 3
- Main level bathrooms: 2
- Main level bedrooms: 2
Rooms
- Room types: Laundry, Bonus Room/Rec Room, Breakfast Area
Primary bedroom
- Area: 225
- Dimensions: 15 x 15
Bedroom 2
- Area: 143
- Dimensions: 13 x 11
Bedroom 3
- Area: 150
- Dimensions: 15 x 10
Primary bathroom
- Features: Full Bath, Shower Only
- Level: Main
Dining room
- Area: 54
- Dimensions: 9 x 6
Kitchen
- Area: 168
- Dimensions: 12 x 14
Living room
- Area: 168
- Dimensions: 14 x 12
Bonus room
- Area: 315
- Dimensions: 21 x 15
Heating
- Electric, Forced Air
Cooling
- Central Air, Electric
Appliances
- Included: Dishwasher, Disposal, Refrigerator, Free-Standing Electric Range, Microwave, Electric Water Heater
- Laundry: 1st Floor, Laundry Room
Features
- Ceiling Fan(s), Ceiling Smooth, Walk-In Closet(s), Countertops – Quartz
- Flooring: Ceramic Tile, Stone, Luxury Vinyl
- Basement: Partially Finished,Partial,Walk-Out Access,Interior Entry
- Attic: Pull Down Stairs,Storage
- Has fireplace: No
- Fireplace features: None
Interior area
- Total structure area: 2,048
- Total interior livable area: 2,400 sqft
Property
Parking
- Total spaces: 2
- Parking features: Attached, Paved, Concrete
- Attached garage spaces: 2
- Has uncovered spaces: Yes
Features
- Levels: 1+Basement
- Stories: 1
- Patio & porch: Patio, Screened, Rear Porch
- Waterfront features: Water Access
Lot
- Size: 0.6 Acres
- Dimensions: 127 x 227 x 101 x 232
- Features: Sloped, 1/2 - Acre
Details
- Parcel number: 0239.0107004.00
Construction
Type & style
- Home type: SingleFamily
- Architectural style: Ranch
- Property subtype: Single Family Residence, Residential
Materials
- Brick Veneer, Vinyl Siding
- Foundation: Basement
- Roof: Architectural
Condition
- Year built: 1980
Utilities & green energy
- Sewer: Public Sewer
- Water: Public
- Utilities for property: Cable Available
Community & HOA
Community
- Features: Water Access
- Subdivision: Riverdale
HOA
- Has HOA: No
- Services included: None
Location
- Region: Greenville
Financial & listing details
- Price per square foot: $150/sqft
- Tax assessed value: $134,700
- Annual tax amount: $1,424
- Date on market: 5/29/2026
Price history
| Date | Event | Price |
|---|---|---|
| 7/1/2026 | Sold | $360,000-1.2%$150/sqft |
Source:  Greater Greenville AOR #1593165 Report a problem Greater Greenville AOR #1593165 Report a problem | ||
| 6/1/2026 | Contingent | $364,500$152/sqft |
Source: Greater Greenville AOR #1593165 Report a problem | ||
| 5/29/2026 | Listed for sale | $364,500+127.8%$152/sqft |
Source: Greater Greenville AOR #1593165 Report a problem | ||
| 3/4/2026 | Sold | $160,000+21.7%$67/sqft |
Source: Public Record Report a problem | ||
| 8/17/2011 | Sold | $131,500$55/sqft |
Source: Public Record Report a problem | ||
Public tax history
| Year | Property taxes | Tax assessment |
|---|---|---|
| 2024 | $1,424 -0.9% | $131,000 |
| 2023 | $1,436 +2.6% | $131,000 |
| 2022 | $1,399 -7.9% | $131,000 |
| 2021 | $1,520 +6.3% | $131,000 +15% |
| 2020 | $1,430 +2.4% | $113,920 |
| 2019 | $1,396 +8.5% | $113,920 |
| 2018 | $1,287 | $113,920 +2398.2% |
| 2017 | $1,287 0% | $4,560 -96% |
| 2016 | $1,287 +5.6% | $113,920 |
| 2015 | $1,219 | $113,920 -11.8% |
| 2014 | $1,219 -9.3% | $129,180 |
| 2013 | $1,343 +4.4% | $129,180 |
| 2012 | $1,287 +73.5% | -- |
| 2011 | $742 +3.7% | -- |
| 2010 | $715 | -- |
| 2009 | -- | -- |
| 2008 | -- | -- |
| 2007 | -- | -- |
| 2006 | -- | -- |
| 2005 | -- | -- |
| 2004 | -- | -- |
| 2003 | -- | -- |
| 2002 | -- | -- |
| 2001 | -- | -- |
| 2000 | -- | -- |
Find assessor info on the county website
Neighborhood: 29611
Nearby homes
- $317,6003 bd2 ba1.5k sqft208 Knollview Dr, Greenville, SC 29611Off Market
- $306,1003 bd2 ba1.7k sqft214 Knollview Dr, Greenville, SC 29611Off Market
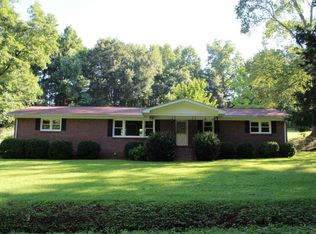
- $222,4003 bd2 ba1.2k sqft206 Knollview Dr, Greenville, SC 29611Off Market
- $340,6005 bd3 ba2.1k sqft207 Knollview Dr, Greenville, SC 29611Off Market
- $25,000-- bd-- ba-- sqft105 Knollview Dr, Greenville, SC 29611Off Market
- $315,2003 bd2 ba1.9k sqft209 Knollview Dr, Greenville, SC 29611Off Market
- $355,8003 bd2 ba1.9k sqft209 Knollview Dr #DRIVE, Greenville, SC 29611Off Market
- $197,2003 bd1 ba1.1k sqft111 Riverview Dr, Greenville, SC 29611Off Market
Nearby schools
GreatSchools rating
- 3/10Welcome Elementary SchoolGrades: K-5Distance: 2.5 mi
- 3/10Tanglewood Middle SchoolGrades: 6-8Distance: 1.2 mi
- 1/10Carolina AcademyGrades: 9-12Distance: 2.8 mi
Schools provided by the listing agent
- Elementary: Welcome
- Middle: Tanglewood
- High: Carolina
Source: Greater Greenville AOR. This data may not be complete. We recommend contacting the local school district to confirm school assignments for this home.
Get a cash offer in 3 minutes
Find out how much your home could sell for in as little as 3 minutes with a no-obligation cash offer.
Estimated market value
$360,000
Get a cash offer in 3 minutes
Find out how much your home could sell for in as little as 3 minutes with a no-obligation cash offer.
Estimated market value
$360,000
- South Carolina
- Greenville County
- Greenville
- 29611
- 210 Knollview Dr
Nearby cities
Nearby neighborhoods
Nearby zip codes
Other Greenville Topics
