Completely renovated and move in ready, this stylish trilevel in Bourbonnais pairs contemporary finishes with a bright, flexible layout. Sunlight pours into the main level living room, flowing effortlessly into a sleek kitchen appointed with soft close cabinetry, quartz countertops, a breakfast bar, and a brand new Whirlpool stainless steel appliance package. Adjacent dining space makes everyday meals easy, while luxury vinyl plank flooring unifies the living areas and plush new carpet adds comfort to each bedroom. Both baths have been refreshed with inviting, neutral decor, and the generous laundry room keeps household tasks out of sight. On the lower level, an expansive family room-finished with the same tasteful style-provides the perfect retreat for movie nights or playtime. Sliders off the kitchen open to a concrete patio and fully fenced backyard, ideal for pets, grilling, and summer gatherings. 2.5 car attached garage. With a brand new roof installed in 2025, furnace and AC inspected and serviced, you can simply unpack and enjoy effortless Bourbonnais living. Broker owned. Schedule your private tour today.
Closed
$285,000
210 Kristina Dr, Bourbonnais, IL 60914
4beds
1,754sqft
Single Family Residence
Built in 1976
9,900 Square Feet Lot
$303,300 Zestimate®
$162/sqft
$2,242 Estimated rent
Home value
$303,300
$285,000 - $321,000
$2,242/mo
Zestimate® history
Owner options
List your home for rent
$2,242/mo
Rent Zestimate®
Find your next renter with Zillow Rental Manager. Plus, with online applications, you can quickly screen prospective tenants – for free.
$2,242/mo
Rent Zestimate®
Refinance and save
$2,087/mo
Est. payment
Refinancing to a lower rate could help reduce your monthly payments and save thousands over the life of the loan.
$2,087/mo
Est. payment
Explore your selling options
Work with a Zillow partner agent
Leverage their expertise and Zillow's premium Showcase listings to get your home seen by more buyers.
Get startedList with your own agent
Get your home in front of millions of buyers by listing it on Zillow.
Learn how to do itSell it yourself
Take full control of how buyers see your home on Zillow by listing For Sale by Owner (FSBO).
List your homeWhat's special
Contemporary finishesFully fenced backyardExpansive family roomSleek kitchenQuartz countertopsBright flexible layoutAdjacent dining space
Zillow last checked:
Listing updated:
Listed by:
Kelly Winterroth 815-929-9381,
McColly Bennett Real Estate
Bought with:
Kathy Toscas
RE/MAX 10
Source: MRED as distributed by MLS GRID,MLS#: 12338680
Facts & features
Interior
Bedrooms & bathrooms
- Bedrooms: 4
- Bathrooms: 2
- Full bathrooms: 2
Rooms
- Room types: No additional rooms
Primary bedroom
- Features: Flooring (Carpet)
- Level: Second
- Area: 160 Square Feet
- Dimensions: 16X10
Bedroom 2
- Features: Flooring (Carpet)
- Level: Second
- Area: 132 Square Feet
- Dimensions: 12X11
Bedroom 3
- Features: Flooring (Carpet)
- Level: Second
- Area: 99 Square Feet
- Dimensions: 11X9
Bedroom 4
- Features: Flooring (Carpet)
- Level: Lower
- Area: 154 Square Feet
- Dimensions: 14X11
Dining room
- Features: Flooring (Vinyl)
- Level: Main
- Area: 88 Square Feet
- Dimensions: 11X8
Family room
- Features: Flooring (Vinyl)
- Level: Lower
- Area: 288 Square Feet
- Dimensions: 24X12
Kitchen
- Features: Kitchen (Eating Area-Breakfast Bar, Eating Area-Table Space), Flooring (Vinyl)
- Level: Main
- Area: 132 Square Feet
- Dimensions: 12X11
Laundry
- Features: Flooring (Vinyl)
- Level: Lower
- Area: 56 Square Feet
- Dimensions: 8X7
Living room
- Features: Flooring (Vinyl)
- Level: Main
- Area: 216 Square Feet
- Dimensions: 18X12
Heating
- Natural Gas, Forced Air
Cooling
- Central Air
Appliances
- Included: Range, Microwave, Dishwasher, Refrigerator, Stainless Steel Appliance(s)
Features
- Basement: Crawl Space
Interior area
- Total structure area: 0
- Total interior livable area: 1,754 sqft
Property
Parking
- Total spaces: 2.5
- Parking features: Concrete, On Site, Garage Owned, Attached, Garage
- Attached garage spaces: 2.5
Accessibility
- Accessibility features: No Disability Access
Lot
- Size: 9,900 Square Feet
- Dimensions: 75X132
Details
- Parcel number: 17090740700800
- Zoning: SINGL
- Special conditions: None
Construction
Type & style
- Home type: SingleFamily
- Property subtype: Single Family Residence
Materials
- Vinyl Siding
Condition
- New construction: No
- Year built: 1976
- Major remodel year: 2025
Utilities & green energy
- Sewer: Public Sewer
- Water: Public
Community & HOA
HOA
- Services included: None
Location
- Region: Bourbonnais
Financial & listing details
- Price per square foot: $162/sqft
- Tax assessed value: $221,769
- Annual tax amount: $2,656
- Date on market: 4/17/2025
- Listing terms: Conventional
- Ownership: Fee Simple
Price history
| Date | Event | Price |
|---|---|---|
| 5/15/2025 | Sold | $285,000+1.8%$162/sqft |
Source:  MRED as distributed by MLS GRID #12338680 Report a problem MRED as distributed by MLS GRID #12338680 Report a problem | ||
| 4/21/2025 | Contingent | $280,000$160/sqft |
Source: MRED as distributed by MLS GRID #12338680 Report a problem | ||
| 4/17/2025 | Listed for sale | $280,000+273.3%$160/sqft |
Source: MRED as distributed by MLS GRID #12338680 Report a problem | ||
| 2/24/2025 | Sold | $75,000$43/sqft |
Source: Public Record Report a problem | ||
Public tax history
| Year | Property taxes | Tax assessment |
|---|---|---|
| 2024 | $5,211 +96.2% | $73,923 +10.9% |
| 2023 | $2,656 -4% | $66,630 +8.4% |
| 2022 | $2,767 -0.6% | $61,442 +5% |
| 2021 | $2,784 -1.9% | $58,507 +4.6% |
| 2020 | $2,839 -1.1% | $55,934 +6.9% |
| 2019 | $2,870 +39.8% | $52,305 +3% |
| 2018 | $2,053 | $50,802 +2.5% |
| 2017 | $2,053 -27.1% | $49,563 +16.8% |
| 2016 | $2,817 -2.3% | $42,445 -0.8% |
| 2015 | $2,883 | $42,778 -1.2% |
| 2014 | $2,883 | $43,281 -3.1% |
| 2013 | -- | $44,682 -2.5% |
| 2012 | -- | $45,819 -8.1% |
| 2011 | -- | $49,840 -3.4% |
| 2009 | $2,848 +17.8% | $51,582 +15.4% |
| 2008 | $2,419 | $44,685 +27.4% |
| 2002 | -- | $35,084 +2% |
| 2001 | -- | $34,396 +4% |
| 2000 | -- | $33,073 |
Find assessor info on the county website
Neighborhood: 60914
Nearby homes
- $252,100-- bd-- ba-- sqft220 Kristina Dr, Bourbonnais, IL 60914Off Market
- $215,4003 bd1 ba1.1k sqft196 Kristina Dr, Bourbonnais, IL 60914Off Market
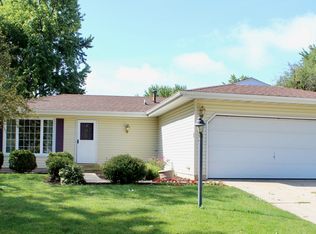
- $263,300-- bd-- ba-- sqft211 Kathy Dr, Bourbonnais, IL 60914Off Market
- $263,400-- bd-- ba-- sqft221 Kathy Dr, Bourbonnais, IL 60914Off Market
- $230,400-- bd-- ba-- sqft230 Kristina Dr, Bourbonnais, IL 60914Off Market
- $282,2003 bd3 ba1.6k sqft197 Kathy Dr, Bourbonnais, IL 60914Off Market
- $273,1003 bd2 ba1.7k sqft211 Kristina Dr, Bourbonnais, IL 60914Off Market
- $263,300-- bd-- ba-- sqft231 Kathy Dr, Bourbonnais, IL 60914Off Market
Nearby schools
GreatSchools rating
- 7/10Noel Levasseur Elementary SchoolGrades: PK-3Distance: 0.7 mi
- 4/10Bourbonnais Upper Grade CenterGrades: 7-8Distance: 0.9 mi
- 7/10Bradley-Bourbonnais Community High SchoolGrades: 9-12Distance: 2.1 mi
Schools provided by the listing agent
- District: 307
Source: MRED as distributed by MLS GRID. This data may not be complete. We recommend contacting the local school district to confirm school assignments for this home.


Get pre-qualified for a loan
At Zillow Home Loans, we can pre-qualify you in as little as 5 minutes with no impact to your credit score.An equal housing lender. NMLS #10287.
- Illinois
- Kankakee County
- Bourbonnais
- 60914
- 210 Kristina Dr
Nearby cities
Nearby zip codes
Other Bourbonnais Topics
