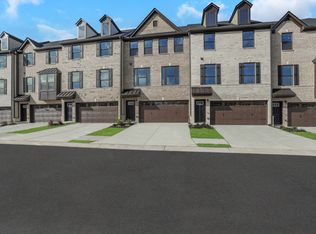
Welcome to this stunning 2026 luxury new construction nestled in a peaceful, quiet neighborhood. Thoughtfully designed with exceptional craftsmanship and high-end finishes throughout, this beautiful home offers 4 spacious bedrooms, an open-concept floor plan, and a full basement ready for future expansion, entertaining, or additional living space. The gourmet kitchen flows seamlessly into the bright living and dining areas, creating the perfect setting for everyday living and hosting guests. The luxurious owner's suite provides a private retreat with a spa-inspired bathroom and generous walk-in closet. Every detail has been carefully selected, from premium flooring and designer fixtures to elegant finishes that elevate the home's modern appeal. Situated on a desirable basement lot, this home offers endless possibilities for customization while providing privacy and room to grow. Enjoy the tranquility of a quiet neighborhood with convenient access to shopping, dining, parks, and top-rated schools. Experience the perfect blend of luxury, comfort, and timeless design in this exceptional new construction home.
Active
Price cut: $40K (8/25)
$689,000
210 Lacey, Loganville, GA 30046
4beds
3,600sqft
Single Family Residence, Residential
Built in 2026
0.59 Acres Lot
$686,800 Zestimate®
$191/sqft
$-- HOA
What's special
Elegant finishesOpen-concept floor planHigh-end finishes throughoutPremium flooringGenerous walk-in closetDesigner fixturesGourmet kitchen
- 93 days
- 162
- 22
Zillow last checked:
Listing updated:
Listed by:
Andriy Lukyan,
EXP Realty, LLC. 888-959-9461
Source: FMLS GA,MLS#: 7803439
Facts & features
Interior
Bedrooms & bathrooms
- Bedrooms: 4
- Bathrooms: 5
- Full bathrooms: 4
- 1/2 bathrooms: 1
- Main level bathrooms: 1
- Main level bedrooms: 1
Rooms
- Room types: Basement
Primary bedroom
- Features: Oversized Master
- Level: Oversized Master
Bedroom
- Features: Oversized Master
Primary bathroom
- Features: Separate Tub/Shower
Dining room
- Features: Great Room
Kitchen
- Features: Breakfast Bar, Breakfast Room
Heating
- Electric, ENERGY STAR Qualified Equipment
Cooling
- Electric Air Filter, ENERGY STAR Qualified Equipment
Appliances
- Included: Dishwasher
- Laundry: Common Area
Features
- High Ceilings
- Flooring: Hardwood
- Windows: None
- Basement: Daylight,Driveway Access,Unfinished
- Number of fireplaces: 2
- Fireplace features: None
- Common walls with other units/homes: No Common Walls
Interior area
- Total structure area: 3,600
- Total interior livable area: 3,600 sqft
Video & virtual tour
Property
Parking
- Total spaces: 2
- Parking features: Driveway, Garage
- Garage spaces: 2
- Has uncovered spaces: Yes
Accessibility
- Accessibility features: None
Features
- Levels: Two
- Stories: 2
- Patio & porch: Deck, Front Porch
- Exterior features: None
- Pool features: None
- Spa features: None
- Fencing: Back Yard
- Has view: Yes
- View description: Neighborhood
- Waterfront features: None
- Body of water: None
Lot
- Size: 0.59 Acres
- Features: Back Yard, Cleared
Details
- Additional structures: None
- Other equipment: None
- Horse amenities: None
Construction
Type & style
- Home type: SingleFamily
- Architectural style: Craftsman
- Property subtype: Single Family Residence, Residential
Materials
- Blown-In Insulation, Brick, Brick 4 Sides
- Foundation: Brick/Mortar
- Roof: Composition
Condition
- New Construction
- New construction: Yes
- Year built: 2026
Details
- Builder name: 10/23 Construction LLC
- Warranty included: Yes
Utilities & green energy
- Electric: None
- Sewer: Septic Tank
- Water: Private
- Utilities for property: None
Green energy
- Green verification: ENERGY STAR Certified Homes
- Energy efficient items: Appliances, Construction
- Energy generation: None
Community & HOA
Community
- Features: None
- Security: Carbon Monoxide Detector(s), Fire Alarm
- Subdivision: Oakgrove
HOA
- Has HOA: No
Location
- Region: Loganville
Financial & listing details
- Price per square foot: $191/sqft
- Annual tax amount: $1,324
- Date on market: 7/11/2026
- Cumulative days on market: 93 days
- Road surface type: Asphalt, Concrete
Estimated market value
$686,800
$652,000 - $721,000
$3,017/mo
Price history
| Date | Event | Price |
|---|---|---|
| 8/25/2026 | Price change | $689,000-5.5%$191/sqft |
Source: eXp Realty #7803439 Report a problem | ||
| 7/11/2026 | Listed for sale | $729,000$203/sqft |
Source: | ||
Public tax history
Tax history is unavailable.
Monthly payment
Est. payment
Payment breakdown
Explore the cost of this home by adjusting the details. Changes won't be saved.Climate risks
Neighborhood: 30046
Nearby schools
Schools provided by the listing agent
- Elementary: Trip
- Middle: Bay Creek
- High: Grayson
Source: FMLS GA. This data may not be complete. We recommend contacting the local school district to confirm school assignments for this home.