Built in 2022 and offering approximately 2,800 finished square feet, this spacious 4-bedroom, 3-bath ranch-style home in Heritage Hills subdivision offers modern comfort, flexible living space, and thoughtful seller upgrades. Designed for easy main-level living and built with durable 2x6 construction, the home is set on a .25-acre lot and features an open floor plan with vaulted ceilings, recessed lighting, a cozy natural gas fireplace, and luxury vinyl plank flooring throughout most of the home. A full front porch welcomes you home and offers the perfect spot to relax. Inside, the main level includes a bright living area, dining space, and a kitchen with granite countertops, a large island, stainless steel appliances, and a natural gas range, ideal for anyone who loves the precision and ease of cooking with gas. The primary suite features tray ceilings, a large walk-in closet, and a private bath with tiled shower. Two additional bedrooms and a full bath complete the main level. The finished lower level adds valuable flexibility with a large recreation area, fourth bedroom, full bath, kitchenette with sink and stove, upgraded flooring, and walk-up stairs to the backyard. Step outside to a fully fenced backyard with 6-foot white vinyl fencing and double gates, professionally landscaped with a lush, established lawn, mature trees, and a vegetable garden. An expanded concrete driveway out front provides ample parking. Additional features include natural gas heat and a 2-car insulated garage with built-in shelving. Located in Martinsburg with convenient access to commuter routes, the MARC train, medical centers, and nearby educational options, this well-maintained Heritage Hills home offers space, comfort, and convenience inside and out.
Sold for $430,000
$430,000
210 Lahaye Dr, Martinsburg, WV 25405
4beds
2,815sqft
Single Family Residence
Built in 2022
0.25 Acres Lot
$432,800 Zestimate®
$153/sqft
$2,596 Estimated rent
Home value
$432,800
$381,000 - $489,000
$2,596/mo
Zestimate® history
Owner options
List your home for rent
$2,596/mo
Rent Zestimate®
Find your next renter with Zillow Rental Manager. Plus, with online applications, you can quickly screen prospective tenants – for free.
$2,596/mo
Rent Zestimate®
Refinance and save
$2,247/mo
Est. payment
Refinancing to a lower rate could help reduce your monthly payments and save thousands over the life of the loan.
$2,247/mo
Est. payment
Explore your selling options
Work with a Zillow partner agent
Leverage their expertise and Zillow's premium Showcase listings to get your home seen by more buyers.
Get startedList with your own agent
Get your home in front of millions of buyers by listing it on Zillow.
Learn how to do itSell it yourself
Take full control of how buyers see your home on Zillow by listing For Sale by Owner (FSBO).
List your homeWhat's special
Cozy natural gas fireplaceNatural gas heatVaulted ceilingsLarge islandNatural gas rangeDining spaceOpen floor plan
Zillow last checked:
Listing updated:
Listed by:
Tracy Kable 304-725-1918,
Real Broker
Bought with:
Kimberly Winters, WV0029391
Century 21 Modern Realty Results
Source: Bright MLS,MLS#: WVBE2051060
Facts & features
Interior
Bedrooms & bathrooms
- Bedrooms: 4
- Bathrooms: 3
- Full bathrooms: 3
- Main level bathrooms: 2
- Main level bedrooms: 3
Rooms
- Room types: Dining Room, Primary Bedroom, Bedroom 2, Bedroom 3, Bedroom 4, Kitchen, Family Room, Foyer, Laundry, Recreation Room, Utility Room, Bathroom 1, Primary Bathroom
Primary bedroom
- Features: Ceiling Fan(s), Walk-In Closet(s), Flooring - Carpet, Attic - Access Panel, Lighting - Ceiling, Attached Bathroom
- Level: Main
- Area: 216 Square Feet
- Dimensions: 12 X 18
Bedroom 2
- Features: Flooring - Carpet, Lighting - Ceiling
- Level: Main
- Area: 110 Square Feet
- Dimensions: 11 X 10
Bedroom 3
- Features: Flooring - Carpet, Ceiling Fan(s)
- Level: Main
- Area: 144 Square Feet
- Dimensions: 12 X 12
Bedroom 4
- Features: Flooring - Luxury Vinyl Plank, Lighting - Ceiling
- Level: Lower
- Area: 143 Square Feet
- Dimensions: 11 X 13
Primary bathroom
- Features: Bathroom - Walk-In Shower, Double Sink, Countertop(s) - Solid Surface, Lighting - Wall sconces
- Level: Main
- Area: 88 Square Feet
- Dimensions: 11 X 8
Bathroom 1
- Features: Bathroom - Tub Shower, Flooring - Luxury Vinyl Tile, Lighting - Wall sconces
- Level: Main
- Area: 48 Square Feet
- Dimensions: 6 X 8
Bathroom 1
- Features: Countertop(s) - Solid Surface, Bathroom - Tub Shower, Flooring - Luxury Vinyl Plank, Lighting - Wall sconces
- Level: Lower
- Area: 72 Square Feet
- Dimensions: 9 X 8
Dining room
- Features: Flooring - Luxury Vinyl Plank, Lighting - Pendants, Window Treatments
- Level: Main
- Area: 110 Square Feet
- Dimensions: 10 X 11
Family room
- Features: Ceiling Fan(s), Cathedral/Vaulted Ceiling, Fireplace - Gas, Flooring - Luxury Vinyl Plank, Lighting - Ceiling, Window Treatments
- Level: Main
- Area: 285 Square Feet
- Dimensions: 19 X 15
Foyer
- Features: Flooring - Laminate Plank, Lighting - Ceiling
- Level: Main
- Area: 81 Square Feet
- Dimensions: 9 X 9
Kitchen
- Features: Granite Counters, Kitchen Island, Flooring - Luxury Vinyl Plank, Double Sink, Kitchen - Country, Lighting - Pendants
- Level: Main
- Area: 110 Square Feet
- Dimensions: 10 X 11
Laundry
- Features: Flooring - Luxury Vinyl Plank, Lighting - Ceiling
- Level: Main
- Area: 60 Square Feet
- Dimensions: 6 X 10
Recreation room
- Features: Basement - Finished, Granite Counters, Double Sink, Flooring - Luxury Vinyl Plank, Recessed Lighting
- Level: Lower
- Area: 1260 Square Feet
- Dimensions: 28 X 45
Utility room
- Features: Flooring - Concrete, Lighting - Ceiling
- Level: Lower
- Area: 50 Square Feet
- Dimensions: 5 X 10
Heating
- Forced Air, Natural Gas
Cooling
- Central Air, Ceiling Fan(s), Electric
Appliances
- Included: Microwave, Dishwasher, Disposal, Refrigerator, Cooktop, Stainless Steel Appliance(s), Dryer, Exhaust Fan, Ice Maker, Washer, Water Dispenser, Electric Water Heater
- Laundry: Dryer In Unit, Has Laundry, Main Level, Washer In Unit, Laundry Room
Features
- Ceiling Fan(s), Combination Kitchen/Dining, Entry Level Bedroom, Open Floorplan, Kitchen Island, Primary Bath(s), Recessed Lighting, Upgraded Countertops, Walk-In Closet(s), 2nd Kitchen, Bathroom - Tub Shower, Bathroom - Walk-In Shower, Combination Dining/Living, Combination Kitchen/Living, Dining Area, Kitchen - Country, Vaulted Ceiling(s), Tray Ceiling(s), Dry Wall
- Flooring: Luxury Vinyl, Carpet
- Doors: Insulated, Sliding Glass
- Windows: Double Pane Windows, Double Hung, Vinyl Clad, Screens, Window Treatments
- Basement: Full,Partial,Finished,Heated,Improved,Interior Entry,Exterior Entry,Rear Entrance,Walk-Out Access,Windows
- Number of fireplaces: 1
- Fireplace features: Gas/Propane, Mantel(s), Screen
Interior area
- Total structure area: 2,815
- Total interior livable area: 2,815 sqft
- Finished area above ground: 1,440
- Finished area below ground: 1,375
Property
Parking
- Total spaces: 6
- Parking features: Garage Door Opener, Garage Faces Front, Inside Entrance, Storage, Concrete, Attached, Driveway, On Street
- Attached garage spaces: 2
- Uncovered spaces: 4
Accessibility
- Accessibility features: Accessible Doors
Features
- Levels: Two
- Stories: 2
- Patio & porch: Porch
- Exterior features: Sidewalks, Extensive Hardscape, Lighting, Rain Gutters
- Pool features: None
- Fencing: Partial,Privacy,Vinyl
- Has view: Yes
- View description: Street, Garden
Lot
- Size: 0.25 Acres
- Features: Level, Suburban
Details
- Additional structures: Above Grade, Below Grade
- Parcel number: 01 10S016200000000
- Zoning: 101
- Special conditions: Standard
Construction
Type & style
- Home type: SingleFamily
- Architectural style: Ranch/Rambler
- Property subtype: Single Family Residence
Materials
- Advanced Framing, Stick Built, Vinyl Siding, Stone
- Foundation: Concrete Perimeter, Passive Radon Mitigation
- Roof: Architectural Shingle
Condition
- Excellent
- New construction: No
- Year built: 2022
Details
- Builder model: Randolph
- Builder name: Four Points Construction, Inc
Utilities & green energy
- Electric: 220 Volts
- Sewer: Public Sewer
- Water: Public
- Utilities for property: Cable Available, Phone Available, Broadband, Cable, DSL, Fixed Wireless, LTE Internet Service, Satellite Internet Service
Community & HOA
Community
- Security: Smoke Detector(s), Main Entrance Lock, Non-Monitored
- Subdivision: Heritage Hills
HOA
- Has HOA: Yes
- Services included: Common Area Maintenance, Management
- HOA fee: $250 annually
- HOA name: KEY PROPERTY MANAGEMENT
Location
- Region: Martinsburg
- Municipality: Arden District
Financial & listing details
- Price per square foot: $153/sqft
- Tax assessed value: $219,300
- Annual tax amount: $2,599
- Date on market: 5/19/2026
- Listing agreement: Exclusive Right To Sell
- Listing terms: Cash,Conventional,FHA,USDA Loan,VA Loan,FHLMC,FNMA
- Ownership: Fee Simple
- Road surface type: Paved
Price history
| Date | Event | Price |
|---|---|---|
| 6/23/2026 | Sold | $430,000-1.1%$153/sqft |
Source:  Bright MLS #WVBE2051060 Report a problem Bright MLS #WVBE2051060 Report a problem | ||
| 5/24/2026 | Pending sale | $435,000$155/sqft |
Source: Bright MLS #WVBE2051060 Report a problem | ||
| 5/19/2026 | Listed for sale | $435,000+16%$155/sqft |
Source: Bright MLS #WVBE2051060 Report a problem | ||
| 5/26/2022 | Sold | $375,000$133/sqft |
Source: Bright MLS #WVBE2007248 Report a problem | ||
Public tax history
| Year | Property taxes | Tax assessment |
|---|---|---|
| 2025 | $2,666 +0.1% | $219,300 +1% |
| 2024 | $2,665 -0.8% | $217,140 +2.1% |
| 2023 | $2,687 | $212,640 |
Find assessor info on the county website
Neighborhood: 25405
Nearby homes
- $364,1003 bd2 ba2.3k sqft192 Lahaye Dr, Martinsburg, WV 25405Off Market
- $380,0003 bd2 ba1.8k sqft179 Lahaye Dr, Martinsburg, WV 25405Sold
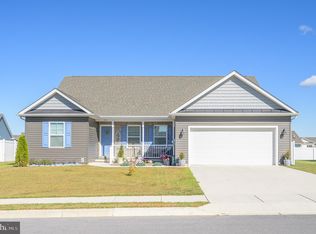
- $337,1003 bd2 ba1.7k sqft183 Vonette Dr, Martinsburg, WV 25405Off Market
- $416,7005 bd4 ba3k sqft156 Vonette, Martinsburg, WV 25404Off Market
- $425,0005 bd5 ba2.8k sqft225 Lahaye Dr, Martinsburg, WV 25405Sold
- $441,0004 bd3 ba3.5k sqft223 Vonette Dr, Martinsburg, WV 25405Off Market
- $414,7005 bd3 ba3k sqft263 Vonette Dr, Martinsburg, WV 25405Off Market
- $360,0004 bd3 ba1.7k sqft245 Lahaye Dr, Martinsburg, WV 25405Sold
Nearby schools
GreatSchools rating
- NABerkeley Heights Elementary SchoolGrades: PK-2Distance: 2.3 mi
- 5/10Martinsburg South Middle SchoolGrades: 6-8Distance: 2.6 mi
- 6/10Martinsburg High SchoolGrades: 9-12Distance: 2.5 mi
Schools provided by the listing agent
- District: Berkeley County Schools
Source: Bright MLS. This data may not be complete. We recommend contacting the local school district to confirm school assignments for this home.
Get a cash offer in 3 minutes
Find out how much your home could sell for in as little as 3 minutes with a no-obligation cash offer.
Estimated market value
$432,800
Get a cash offer in 3 minutes
Find out how much your home could sell for in as little as 3 minutes with a no-obligation cash offer.
Estimated market value
$432,800
- West Virginia
- Berkeley County
- Martinsburg
- 25405
- 210 Lahaye Dr
