Skip main navigation
Sold for $2,000,750
  • $2,000,750

    210 Lake St, San Francisco, CA 94118

    4beds
    2,475sqft
    Single Family Residence
    Built in 1900
    2,938 Square Feet Lot
    $2,608,300 Zestimate®
    $808/sqft
    $7,838 Estimated rent

    Home value

    $2,608,300

    $2.27M - $3.03M

    $7,838/mo

    Zestimate® history
    Loading
    Loading...

    Owner options

    List your home for rent

    $7,838/mo

    Rent Zestimate®

    Find your next renter with Zillow Rental Manager. Plus, with online applications, you can quickly screen prospective tenants – for free.

    Learn more

    $7,838/mo

    Rent Zestimate®

    Refinance and save

    $12,796/mo

    Est. payment

    Refinancing to a lower rate could help reduce your monthly payments and save thousands over the life of the loan.

    See today's rates

    $12,796/mo

    Est. payment

    Explore your selling options

    Work with a Zillow partner agent

    Leverage their expertise and Zillow's premium Showcase listings to get your home seen by more buyers.

    Get started

    List with your own agent

    Get your home in front of millions of buyers by listing it on Zillow.

    Learn how to do it

    Sell it yourself

    Take full control of how buyers see your home on Zillow by listing For Sale by Owner (FSBO).

    List your home

    What's special

    Bay windowsGas fireplaceViews of twin peaksCoved ceilingsFormal dining roomLaundry closetFormal living
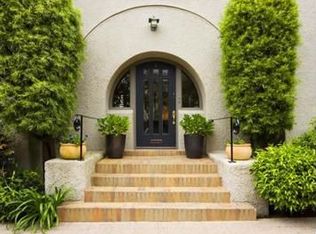
    List price is minimum purchase price at Probate Court hearing. Probate Court Hearing is set for 11/21/23 at 9am. Three level Edwardian building on Lake Street, two blocks from Presidio Heights. Situated on a deep lot, this grand residence features a TOP FLOOR WITH THREE BEDROOMS & full bath, a main level with formal rooms and updated kitchen and a lower level with a private entrance and direct yard access. The light-filled living room has a gas fireplace with built-in shelves, coved ceilings and VIEWS OF TWIN PEAKS. The formal dining room features bay windows that overlook the garden. The RECENTLY REMODELED KITCHEN has an abundance of Shaker Style cabinets, granite counters, subway backsplash and adjacent laundry closet. The top level includes a primary bedroom with views of Twin Peaks, 2 other bedrooms (1 with fireplace) and a split bath with shower over tub. The lower level includes a formal living & dining room, kitchen and bedroom. The rear yard is level, deep and has a tradesman entrance. Close to Clement Street and Laurel Village shops and eateries and walking distance of the historic Presidio.

    Zillow last checked:

    Listing updated:

    Listed by:

    Kathleen A. Tostanoski DRE #01851117 415-412-2964,

    Park North Real Estate 415-233-8333,

    Tim Hawko DRE #01159599 415-587-6000,

    Park North Real Estate

    Bought with:

    Ron Wong, DRE #01504164

    Compass

    Mike Tekulsky

    Compass

    Source: SFAR,MLS#: 423913763MLS LogoOriginating MLS: San Francisco Association of REALTORS

    Facts & features

    Interior

    Bedrooms & bathrooms
    • Bedrooms: 4
    • Bathrooms: 2
    • Full bathrooms: 2
    Primary bedroom
    • Area: 0
    • Dimensions: 0 x 0
    Bedroom 1
    • Area: 0
    • Dimensions: 0 x 0
    Bedroom 2
    • Area: 0
    • Dimensions: 0 x 0
    Bedroom 3
    • Area: 0
    • Dimensions: 0 x 0
    Bedroom 4
    • Area: 0
    • Dimensions: 0 x 0
    Bathroom
    • Features: Split Bath, Tub w/Shower Over
    Dining room
    • Features: Formal Room
    • Level: Lower,Main
    • Area: 0
    • Dimensions: 0 x 0
    Family room
    • Area: 0
    • Dimensions: 0 x 0
    Kitchen
    • Features: Granite Counters
    • Level: Lower,Main
    • Area: 0
    • Dimensions: 0 x 0
    Living room
    • Features: View
    • Level: Lower,Main
    • Area: 0
    • Dimensions: 0 x 0
    Appliances
    • Included: Dishwasher, Free-Standing Gas Range
    • Laundry: Hookups Only, In Kitchen
    Features
    • Flooring: Carpet, Wood
    • Number of fireplaces: 2
    • Fireplace features: Living Room, Other
    Interior area
    • Total structure area: 2,475
    • Total interior livable area: 2,475 sqft

    Property

    Features
    • Has view: Yes
    • View description: Twin Peaks
    Lot
    • Size: 2,938 Square Feet
    Details
    • Parcel number: 1355021
    • Special conditions: Probate Listing,Third Party Approval

    Construction

    Type & style
    • Home type: SingleFamily
    • Architectural style: Edwardian
    • Property subtype: Single Family Residence
    • Attached to another structure: Yes
    Materials
    • Concrete, Stucco, Wood
    • Foundation: Concrete Perimeter
    Condition
    • Year built: 1900

    Utilities & green energy

    • Sewer: Public Sewer
    • Water: Public

    Community & HOA

    Community
    • Security: Security Gate
    HOA
    • Has HOA: No
    Location
    • Region: San Francisco
    • Elevation: 0

    Financial & listing details

    • Price per square foot: $808/sqft
    • Price range: $2M - $2M
    • Date on market: 10/6/2023
    • Cumulative days on market: 46 days
    • Total actual rent: 0

    Price history

    DateEventPrice
    12/8/2023Sold$2,000,750$808/sqft
    Source: SFAR #423913763 Report a problem
    11/24/2023Pending sale$2,000,750$808/sqft
    Source: SFAR #423913763 Report a problem
    10/20/2023Price change$2,000,750+5.8%$808/sqft
    Source: SFAR #423913763 Report a problem
    10/18/2023Price change$1,890,500+27%$764/sqft
    Source: SFAR #423913763 Report a problem
    10/6/2023Listed for sale$1,488,000$601/sqft
    Source: SFAR #423913763 Report a problem

    Public tax history

    Tax history is unavailable.

    Neighborhood: Lake

    Nearby schools

    GreatSchools rating
    Get a cash offer in 3 minutes
    Find out how much your home could sell for in as little as 3 minutes with a no-obligation cash offer.
    Estimated market value
    $2,608,300
    Get a cash offer in 3 minutes
    Find out how much your home could sell for in as little as 3 minutes with a no-obligation cash offer.
    Estimated market value
    $2,608,300