Skip main navigation
Closed
  • Price Unknown

    210 Lake Village Blvd, Slidell, LA 70461

    4beds
    2,345sqft
    Single Family Residence
    Built in 1986
    8,590.03 Square Feet Lot
    $309,500 Zestimate®
    $--/sqft
    $2,441 Estimated rent

    Home value

    $309,500

    $294,000 - $325,000

    $2,441/mo

    Zestimate® history
    Loading
    Loading...

    Owner options

    List your home for rent

    $2,441/mo

    Rent Zestimate®

    Find your next renter with Zillow Rental Manager. Plus, with online applications, you can quickly screen prospective tenants – for free.

    Learn more

    $2,441/mo

    Rent Zestimate®

    Refinance and save

    Refinancing to a lower rate could help reduce your monthly payments and save thousands over the life of the loan.

    See today's rates

    Explore your selling options

    Work with a Zillow partner agent

    Leverage their expertise and Zillow's premium Showcase listings to get your home seen by more buyers.

    Get started

    List with your own agent

    Get your home in front of millions of buyers by listing it on Zillow.

    Learn how to do it

    Sell it yourself

    Take full control of how buyers see your home on Zillow by listing For Sale by Owner (FSBO).

    List your home

    What's special

    Wet barCasual breakfastsDesignated dining areaModern upgradesClassic featuresRear yardBrick home
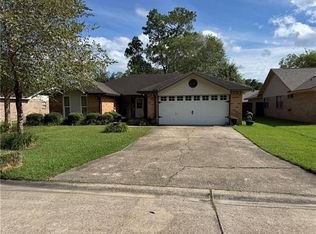
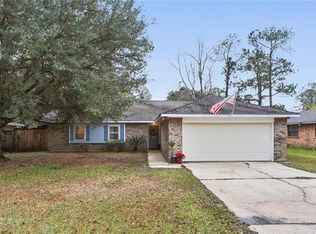
    STUNNING HOME RECENTLY RENOVATED. This 4 bedroom, 2 bathroom brick home is ready to welcome its new owners. Boasting a spacious and airy atmosphere, this property offers a delightful blend of modern upgrades and classic features. Step inside and be greeted by the stylish light-filled interior of the living room, complete with a fireplace and wet bar, for entertaining guests or enjoying cozy evenings. With high ceilings adorned with magnificent painted wood beams, this living room creates an inviting ambiance for relaxation and gatherings. The laminate wood flooring and ceramic tile throughout the living areas exude elegance and durability. The kitchen boasts quartz countertops, modern shelving, and ample kitchen cabinets for all your storage needs. The stainless steel appliances including the refrigerator, add a touch of elegance to the space. The double oven and range/stove make cooking a breeze, while the butcher block kitchen island provides both functionality and a perfect spot for dining. The Kitchen is truly a cook's dream! Whether you prefer casual breakfasts in the breakfast area or formal dinners in the designated dining area (which could also be transformed into an office), this home has you covered. Double glass doors open onto the patio, allowing for seamless indoor-outdoor living. Enjoy the convenience of an indoor laundry room and a huge linen closet in the hall. Both the guest and primary bathrooms feature stylish shiplap accents, adding a modern touch to this already impressive home. The home also has an amazing bonus room which could be used for entertaining, gaming, or a room for hobbyists. Rear yard access opens up endless possibilities for outdoor activities. Situated in a non-flood zone, this property offers peace of mind. A NEW HVAC SYSTEM was recently installed. Don't miss out on the opportunity to make this property your own.

    Zillow last checked:

    Listing updated:

    Listed by:

    Jeffery Puckett 985-707-4145,

    Compass Slidell (LATT14)

    Bought with:

    Kaisha Lymon

    Royale Ruby Realty, LLC

    Source: GSREIN,MLS#: 2428636MLS Logo

    Facts & features

    Interior

    Bedrooms & bathrooms
    • Bedrooms: 4
    • Bathrooms: 2
    • Full bathrooms: 2
    Primary bedroom
    • Description: Flooring: Laminate,Simulated Wood
    • Level: Lower
    • Dimensions: 14.4000 x 11.9000
    Bedroom
    • Description: Flooring: Carpet
    • Level: Lower
    • Dimensions: 10.1000 x 10.8000
    Bedroom
    • Description: Flooring: Carpet
    • Level: Lower
    • Dimensions: 11.1000 x 10.7000
    Bedroom
    • Description: Flooring: Carpet
    • Level: Lower
    • Dimensions: 12.8000 x 10.7000
    Breakfast room nook
    • Description: Flooring: Tile
    • Level: Lower
    • Dimensions: 9.8000 x 9.8000
    Den
    • Description: Flooring: Laminate,Simulated Wood
    • Level: Lower
    • Dimensions: 16.0000 x 20.0000
    Den
    • Description: Flooring: Laminate,Simulated Wood
    • Level: Lower
    • Dimensions: 21.8000 x 19.7000
    Dining room
    • Description: Flooring: Laminate,Simulated Wood
    • Level: Lower
    • Dimensions: 14.4000 x 11.9000
    Foyer
    • Description: Flooring: Laminate,Simulated Wood
    • Level: Lower
    • Dimensions: 11.2000 x 5.5000
    Laundry
    • Description: Flooring: Tile
    • Level: Lower
    • Dimensions: 8.5000 x 5.1000
    Living room
    • Description: Flooring: Laminate,Simulated Wood
    • Level: Lower
    • Dimensions: 11.4000 x 10.6000
    Heating
    • Central
    Cooling
    • Central Air
    Appliances
    • Included: Cooktop, Double Oven, Dishwasher, Disposal, Microwave, Oven, Range, Refrigerator
    Features
    • Attic, Wet Bar, Ceiling Fan(s), Pull Down Attic Stairs
    • Attic: Pull Down Stairs
    • Has fireplace: Yes
    • Fireplace features: Wood Burning
    Interior area
    • Total structure area: 2,465
    • Total interior livable area: 2,345 sqft

    Property

    Parking
    • Parking features: Driveway, Three or more Spaces
    Features
    • Levels: One
    • Stories: 1
    • Patio & porch: Concrete, Porch
    • Exterior features: Fence, Porch
    • Pool features: None
    Lot
    • Size: 8,590 sqft
    • Dimensions: 70 x 123
    • Features: City Lot, Rectangular Lot
    Details
    • Parcel number: 36525
    • Special conditions: None

    Construction

    Type & style
    • Home type: SingleFamily
    • Architectural style: Acadian
    • Property subtype: Single Family Residence
    Materials
    • Brick
    • Foundation: Slab
    • Roof: Shingle
    Condition
    • Repairs Cosmetic,Very Good Condition,Resale
    • New construction: No
    • Year built: 1986

    Utilities & green energy

    • Sewer: Public Sewer
    • Water: Public

    Community & neighborhood

    Location
    • Region: Slidell
    • Subdivision: Lake Village

    Price history

    DateEventPrice
    3/22/2024Sold--
    Source: GSREIN #2428636 Report a problem
    2/28/2024Pending sale$300,000$128/sqft
    Source: Latter and Blum #2428636 Report a problem
    2/28/2024Contingent$300,000$128/sqft
    Source: GSREIN #2428636 Report a problem
    1/11/2024Listed for sale$300,000$128/sqft
    Source: GSREIN #2428636 Report a problem
    8/7/2023Sold--
    Source: GSREIN #2401409 Report a problem
    3/9/2023Sold--
    Source: Public Record Report a problem

    Public tax history

    YearProperty taxesTax assessment
    2025$2,689 +77.2%$28,327 +52.6%
    2024$1,518 -29.8%$18,561 +26%
    2023$2,160 +0%$14,735
    2022$2,160 +0.1%$14,735
    2021$2,157 +97.9%$14,735
    2020$1,090 +9.2%$14,735 +6.4%
    2019$999 -0.4%$13,847
    2018$1,002 -52.6%$13,847
    2017$2,116 +105.3%$13,847
    2016$1,031 $13,847 -0.8%
    2015$1,031 -1.3%$13,964
    2014$1,045 -0.8%$13,964
    2013$1,053 +29.2%$13,964 +11.9%
    2011$815 +0.4%$12,474
    2010$812 $12,474

    Find assessor info on the county website

    Neighborhood: 70461

    Nearby schools

    GreatSchools rating
    Schools provided by the listing agent
    • Elementary: www.stpsb.com
    • Middle: www.stpsb.com
    • High: www.stpsb.com

    Source: GSREIN. This data may not be complete. We recommend contacting the local school district to confirm school assignments for this home.