Selling agent providing a full home warranty at close. Motivated Seller!
Welcome to your new home in a desirable neighborhood, in Lawrenceburg KY! Listed at only $220,000, this charming three-bed, one-bath single-family home boasts 1215 square feet of comfortable living space. The classic brick exterior and durable metal roof ensure lasting quality.
Inside, discover the potential for personalization with a $1000 paint allowance, allowing you to customize this residence to suit your style. The open-concept kitchen and dining area create a welcoming space for family gatherings and entertaining.
With endless opportunities for you to make this house your own, it's not just a home; it's a canvas awaiting your personal touch. Enjoy the convenience of being minutes away from shopping. Don't miss the chance to own this gem - your perfect haven awaits!
Sold for $185,000
Tax assessed value
$185,000
210 Lakeview Dr, Lawrenceburg, KY 40342
3beds
1,215sqft
Single Family Residence
Built in 1974
10,018 Square Feet Lot
$220,900 Zestimate®
$152/sqft
$1,365 Estimated rent
Home value
$220,900
$210,000 - $232,000
$1,365/mo
Zestimate® history
Owner options
List your home for rent
$1,365/mo
Rent Zestimate®
Find your next renter with Zillow Rental Manager. Plus, with online applications, you can quickly screen prospective tenants – for free.
$1,365/mo
Rent Zestimate®
Refinance and save
$1,185/mo
Est. payment
Refinancing to a lower rate could help reduce your monthly payments and save thousands over the life of the loan.
$1,185/mo
Est. payment
Explore your selling options
Work with a Zillow partner agent
Leverage their expertise and Zillow's premium Showcase listings to get your home seen by more buyers.
Get startedList with your own agent
Get your home in front of millions of buyers by listing it on Zillow.
Learn how to do itSell it yourself
Take full control of how buyers see your home on Zillow by listing For Sale by Owner (FSBO).
List your homeWhat's special
Durable metal roofClassic brick exteriorOpen-concept kitchen
Zillow last checked:
Listing updated:
Listed by:
Chelsea Morguson 859-704-0289,
ERA Select Real Estate
Bought with:
Jennifer H Vories, 210388
Keller Williams Realty Services
Source: Imagine MLS,MLS#: 23023802
Facts & features
Interior
Bedrooms & bathrooms
- Bedrooms: 3
- Bathrooms: 1
- Full bathrooms: 1
Primary bedroom
- Level: First
Bathroom 1
- Description: Full Bath
- Level: First
Dining room
- Level: First
Dining room
- Level: First
Kitchen
- Level: First
Living room
- Level: First
Living room
- Level: First
Heating
- Ceiling, Electric, Heat Pump
Cooling
- Electric, Heat Pump
Appliances
- Included: Dryer, Dishwasher, Refrigerator, Washer, Oven, Range
- Laundry: Electric Dryer Hookup, Main Level, Washer Hookup
Features
- Eat-in Kitchen, Master Downstairs
- Flooring: Laminate
- Basement: Crawl Space
Interior area
- Total structure area: 1,215
- Total interior livable area: 1,215 sqft
- Finished area above ground: 1,215
- Finished area below ground: 0
Property
Parking
- Parking features: Driveway
- Has uncovered spaces: Yes
Accessibility
- Accessibility features: Accessible Bedroom, Accessible Central Living Area, Accessible Closets, Accessible Common Area, Accessible Doors, Accessible Entrance, Accessible Full Bath, Accessible Hallway(s), Accessible Kitchen
Features
- Levels: One
- Patio & porch: Patio
- Fencing: Chain Link,Partial,Wood
- Has view: Yes
- View description: Neighborhood
Lot
- Size: 10,018 Square Feet
Details
- Parcel number: NA
Construction
Type & style
- Home type: SingleFamily
- Architectural style: Ranch
- Property subtype: Single Family Residence
Materials
- Solid Masonry
- Foundation: Concrete Perimeter
- Roof: Metal
Condition
- New construction: No
- Year built: 1974
Utilities & green energy
- Sewer: Public Sewer
- Water: Public
- Utilities for property: Electricity Connected, Water Connected
Community & HOA
Community
- Security: Security System Owned
- Subdivision: Lakeview
Location
- Region: Lawrenceburg
Financial & listing details
- Price per square foot: $152/sqft
- Tax assessed value: $185,000
- Annual tax amount: $1,718
- Date on market: 12/18/2023
Price history
| Date | Event | Price |
|---|---|---|
| 3/12/2024 | Sold | $185,000-9.8%$152/sqft |
Source:  Imagine MLS #23023802 Report a problem Imagine MLS #23023802 Report a problem | ||
| 2/7/2024 | Pending sale | $205,000$169/sqft |
Source: Imagine MLS #23023802 Report a problem | ||
| 1/18/2024 | Price change | $205,000-2.3%$169/sqft |
Source: Imagine MLS #23023802 Report a problem | ||
| 12/23/2023 | Price change | $209,900-4.6%$173/sqft |
Source: Imagine MLS #23023802 Report a problem | ||
| 12/18/2023 | Listed for sale | $220,000+100.2%$181/sqft |
Source: Imagine MLS #23023802 Report a problem | ||
| 10/11/2018 | Sold | $109,900$90/sqft |
Source:  Metro Search Inc. LLC DBA Apex MLS #1514047 Report a problem Metro Search Inc. LLC DBA Apex MLS #1514047 Report a problem | ||
| 9/9/2018 | Pending sale | $109,900$90/sqft |
Source: Lois Ann Disponett Real Est #1820820 Report a problem | ||
| 9/7/2018 | Listed for sale | $109,900+18.3%$90/sqft |
Source: Lois Ann Disponett Real Est #1820820 Report a problem | ||
| 8/31/2016 | Sold | $92,900-7%$76/sqft |
Source:  Imagine MLS #1605039 Report a problem Imagine MLS #1605039 Report a problem | ||
| 7/23/2016 | Pending sale | $99,900$82/sqft |
Source: Lloyd Real Estate Co #1605039 Report a problem | ||
| 3/16/2016 | Listed for sale | $99,900+3%$82/sqft |
Source: Lloyd Real Estate Co #1605039 Report a problem | ||
| 4/4/2006 | Sold | $97,000+70.2%$80/sqft |
Source: Public Record Report a problem | ||
| 8/19/1999 | Sold | $57,000$47/sqft |
Source: Imagine MLS #9907061 Report a problem | ||
Public tax history
| Year | Property taxes | Tax assessment |
|---|---|---|
| 2024 | $1,718 +45.8% | $185,000 +48% |
| 2023 | $1,178 +16.3% | $125,000 +19% |
| 2022 | $1,013 +2.3% | $105,000 +5% |
| 2021 | $990 -2.5% | $100,000 |
| 2020 | $1,016 -1.6% | $100,000 |
| 2019 | $1,033 | $100,000 +7.6% |
| 2018 | $1,033 +8.7% | $92,900 |
| 2017 | $950 +1.8% | $92,900 -4.2% |
| 2016 | $933 -2.6% | $97,000 |
| 2015 | $958 +2.5% | $97,000 |
| 2014 | $935 +1.5% | $97,000 |
| 2013 | $922 | $97,000 |
| 2010 | -- | $97,000 |
Find assessor info on the county website
Neighborhood: 40342
Nearby homes
- $221,700-- bd1 ba1.1k sqft208 Lakeview Dr, Lawrenceburg, KY 40342Off Market
- $247,8003 bd1 ba1.2k sqft212 Lakeview Dr, Lawrenceburg, KY 40342Off Market
- $---- sqft0 Lakeview Dr #1, Lawrenceburg, KY 40342Off Market
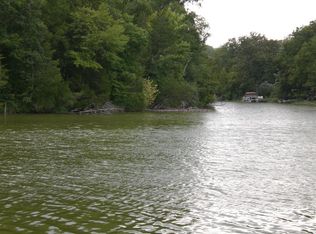
- $224,4003 bd1 ba1.2k sqft211 Lakeview Dr, Lawrenceburg, KY 40342Off Market
- $227,6003 bd1 ba1.2k sqft111 Jennifer St, Lawrenceburg, KY 40342Off Market
- $219,2003 bd1 ba1.1k sqft206 Lakeview Dr, Lawrenceburg, KY 40342Off Market
- $226,9003 bd1 ba1.2k sqft213 Lakeview Dr, Lawrenceburg, KY 40342Off Market
- $179,3002 bd1 ba1.2k sqft109 Jennifer Dr, Lawrenceburg, KY 40342Off Market
Nearby schools
GreatSchools rating
- 4/10Saffell Street Elementary SchoolGrades: 1-5Distance: 1.4 mi
- 7/10Anderson County Middle SchoolGrades: 6-8Distance: 1.8 mi
- 6/10Anderson County High SchoolGrades: 9-12Distance: 1.1 mi
Schools provided by the listing agent
- Elementary: Robert B Turner
- Middle: Anderson Co
- High: Anderson Co
Source: Imagine MLS. This data may not be complete. We recommend contacting the local school district to confirm school assignments for this home.


Get pre-qualified for a loan
At Zillow Home Loans, we can pre-qualify you in as little as 5 minutes with no impact to your credit score.An equal housing lender. NMLS #10287.
Sell for more on Zillow
Get a Zillow Showcase℠ listing at no additional cost and you could sell for .
$220,900
2% more
+$4,418
With Zillow Showcase(estimated)
$225,318
- Kentucky
- Anderson County
- Lawrenceburg
- 40342
- 210 Lakeview Dr
Nearby cities
Nearby zip codes
Other Lawrenceburg Topics
