This delightful ranch-style home is a true gem, exuding warmth and charm. Recently RENOVATED and offering nearly 1,500 square feet of inviting living space, this residence is perfect for those seeking comfort and style. As you step inside, you'll be greeted by stunning new oak hardwood floors that flow through several main living areas, enhancing the home's classic appeal. Cozy up by the beautiful fireplace on chilly evenings, creating the perfect ambiance for relaxation or entertaining. The home features newer windows and a recently replaced roof, ensuring energy efficiency and peace of mind. Central air conditioning keeps the living spaces cool and comfortable during warm summer months. At the heart of this home is the spacious kitchen, equipped with luxurious granite countertops, microwave and dishwasher. You'll also appreciate the brand-new washer and dryer located just off the kitchen. A three season room located right off the kitchen with access to the backyard is a great space for sitting and relaxing and enjoying the fresh air and pretty views of the backyard. The large room off the kitchen can be used as a den, bonus room or even an ADDITIONAL BEDROOM. Step outside to discover a beautiful backyard, ideal for gatherings or peaceful afternoons in the sun. The property includes two oversized sheds, providing ample storage for tools, toys, or hobbies. This charming ranch-style home is more than just a house—it’s a warm and inviting retreat you'll be proud to call your own. Schedule your private tour today and fall in love with this pretty home. MULTIPLE OFFERS RECEIVED. HIGHEST AND BEST DUE BY 5PM TOMORROW, MONDAY FEB. 24, 2025
Sold for $432,100
$432,100
210 Lakewood Ave, Bayville, NJ 08721
3beds
1,500sqft
Single Family Residence
Built in 1975
7,501 Square Feet Lot
$443,000 Zestimate®
$288/sqft
$2,873 Estimated rent
Home value
$443,000
$394,000 - $496,000
$2,873/mo
Zestimate® history
Owner options
List your home for rent
$2,873/mo
Rent Zestimate®
Find your next renter with Zillow Rental Manager. Plus, with online applications, you can quickly screen prospective tenants – for free.
$2,873/mo
Rent Zestimate®
Refinance and save
$2,880/mo
Est. payment
Refinancing to a lower rate could help reduce your monthly payments and save thousands over the life of the loan.
$2,880/mo
Est. payment
Explore your selling options
Work with a Zillow partner agent
Leverage their expertise and Zillow's premium Showcase listings to get your home seen by more buyers.
Get startedList with your own agent
Get your home in front of millions of buyers by listing it on Zillow.
Learn how to do itSell it yourself
Take full control of how buyers see your home on Zillow by listing For Sale by Owner (FSBO).
List your homeWhat's special
Beautiful fireplaceSpacious kitchenThree season roomCentral air conditioningNew oak hardwood floorsRecently replaced roofBrand-new washer and dryer
Zillow last checked:
Listing updated:
Listed by:
Michelle Greco 856-535-7115,
EXP Realty, LLC
Bought with:
Cessna Statt, 9702325
RE/MAX at Barnegat Bay - Forked River
Source: Bright MLS,MLS#: NJOC2031842
Facts & features
Interior
Bedrooms & bathrooms
- Bedrooms: 3
- Bathrooms: 1
- Full bathrooms: 1
- Main level bathrooms: 1
- Main level bedrooms: 3
Basement
- Area: 0
Heating
- Forced Air, Natural Gas
Cooling
- Central Air, Natural Gas
Appliances
- Included: Dishwasher, Washer, Dryer, Microwave, Gas Water Heater
- Laundry: Main Level
Features
- Eat-in Kitchen, Kitchen - Table Space, Upgraded Countertops, 9'+ Ceilings, Beamed Ceilings
- Flooring: Hardwood, Ceramic Tile, Wood
- Has basement: No
- Number of fireplaces: 1
Interior area
- Total structure area: 1,500
- Total interior livable area: 1,500 sqft
- Finished area above ground: 1,500
- Finished area below ground: 0
Property
Parking
- Total spaces: 3
- Parking features: Driveway
- Uncovered spaces: 3
Accessibility
- Accessibility features: None
Features
- Levels: One
- Stories: 1
- Patio & porch: Deck
- Exterior features: Sidewalks, Street Lights
- Pool features: None
Lot
- Size: 7,501 Square Feet
- Dimensions: 75.00 x 100.00
- Features: Middle Of Block
Details
- Additional structures: Above Grade, Below Grade
- Parcel number: 060105500007
- Zoning: R100
- Special conditions: Standard
Construction
Type & style
- Home type: SingleFamily
- Architectural style: Ranch/Rambler
- Property subtype: Single Family Residence
Materials
- Frame
- Foundation: Crawl Space
- Roof: Shingle
Condition
- Excellent
- New construction: No
- Year built: 1975
- Major remodel year: 2025
Utilities & green energy
- Sewer: Public Sewer
- Water: Public
Community & HOA
Community
- Subdivision: None Available
HOA
- Has HOA: No
Location
- Region: Bayville
- Municipality: BERKELEY TWP
Financial & listing details
- Price per square foot: $288/sqft
- Tax assessed value: $203,300
- Annual tax amount: $4,901
- Date on market: 2/19/2025
- Listing agreement: Exclusive Right To Sell
- Listing terms: Cash,Conventional
- Inclusions: Microwave, Dishwasher, Washer, Dryer
- Ownership: Fee Simple
Price history
| Date | Event | Price |
|---|---|---|
| 4/7/2025 | Sold | $432,100+4.1%$288/sqft |
Source:  Bright MLS #NJOC2031842 Report a problem Bright MLS #NJOC2031842 Report a problem | ||
| 2/28/2025 | Contingent | $415,000$277/sqft |
Source: Bright MLS #NJOC2031842 Report a problem | ||
| 2/19/2025 | Listed for sale | $415,000+62.7%$277/sqft |
Source: Bright MLS #NJOC2031842 Report a problem | ||
| 1/3/2025 | Sold | $255,000+50900%$170/sqft |
Source: Public Record Report a problem | ||
| 5/27/2005 | Sold | $500-99.7% |
Source: Public Record Report a problem | ||
| 10/25/2004 | Sold | $199,000$133/sqft |
Source: Public Record Report a problem | ||
Public tax history
| Year | Property taxes | Tax assessment |
|---|---|---|
| 2023 | $4,629 +2.2% | $203,300 |
| 2022 | $4,532 | $203,300 |
| 2021 | $4,532 +2.9% | $203,300 |
| 2020 | $4,406 +0.3% | $203,300 |
| 2019 | $4,391 +3.8% | $203,300 |
| 2018 | $4,229 +0.5% | $203,300 |
| 2017 | $4,206 +2.8% | $203,300 |
| 2016 | $4,090 +2.9% | $203,300 |
| 2015 | $3,975 +2.5% | $203,300 |
| 2014 | $3,877 +2.4% | $203,300 |
| 2013 | $3,785 +2.7% | $203,300 |
| 2012 | $3,686 -0.3% | $203,300 |
| 2011 | $3,698 +5.3% | $203,300 |
| 2010 | $3,511 +2.4% | $203,300 +93.8% |
| 2009 | $3,428 +4.8% | $104,900 |
| 2008 | $3,270 | $104,900 |
| 2007 | -- | $104,900 +4.4% |
| 2006 | $2,707 | $100,500 |
| 2004 | -- | $100,500 |
| 2003 | -- | $100,500 |
| 2002 | -- | $100,500 |
| 2001 | -- | $100,500 |
Find assessor info on the county website
Neighborhood: 08721
Nearby homes
- $375,0003 bd1 ba1.1k sqft212 Lakewood Ave, Bayville, NJ 08721Off Market
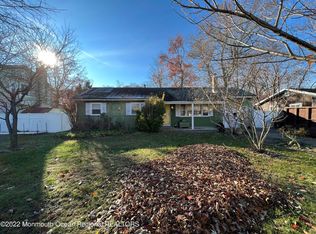
- $434,4003 bd2 ba1.2k sqft208 Lakewood Ave, Bayville, NJ 08721Off Market
- $537,7004 bd3 ba1.8k sqft211 Long Branch Ave, Bayville, NJ 08721Off Market
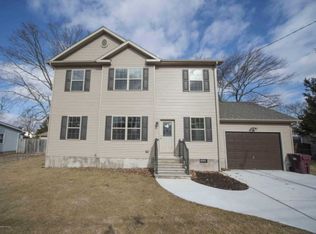
- $410,0003 bd1 ba1.3k sqft207 Long Branch Ave, Bayville, NJ 08721Sold
- $392,2003 bd1 ba1.1k sqft215 Long Branch Ave, Bayville, NJ 08721Off Market
- $415,3003 bd1 ba1.1k sqft211 Lakewood Ave, Bayville, NJ 08721Off Market
- $212,6003 bd2 ba1.5k sqft213 Lakewood Ave, Bayville, NJ 08721Off Market
- $527,7003 bd2 ba2.1k sqft214 Lakewood Ave, Bayville, NJ 08721Off Market
Nearby schools
GreatSchools rating
- 4/10H & M Potter Elementary SchoolGrades: PK-4Distance: 1 mi
- 4/10Central Regional Middle SchoolGrades: 7-8Distance: 4 mi
- 3/10Central Regional High SchoolGrades: 9-12Distance: 3.7 mi
Schools provided by the listing agent
- Elementary: Ocean Gate
- Middle: Central Regional M.s.
- High: Central Regional H.s.
- District: Central Regional Schools
Source: Bright MLS. This data may not be complete. We recommend contacting the local school district to confirm school assignments for this home.
Get a cash offer in 3 minutes
Find out how much your home could sell for in as little as 3 minutes with a no-obligation cash offer.
Estimated market value
$443,000
Get a cash offer in 3 minutes
Find out how much your home could sell for in as little as 3 minutes with a no-obligation cash offer.
Estimated market value
$443,000
- New Jersey
- Ocean County
- Bayville
- 08721
- 210 Lakewood Ave
Nearby cities
Nearby neighborhoods
Nearby zip codes
Other Bayville Topics
