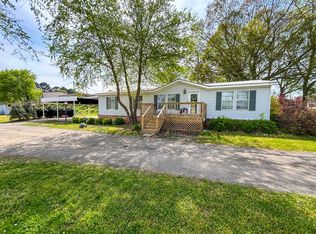
Welcome to 210 Lankford St., situated at the end of a dead-end street, in Bruceton TN. Located less than 2 hours west of Nashville, 12 miles from downtown Huntingdon, and 24+/- miles from Interstate 40! Sept. 2022 is when several updates were made to the modern interior including kitchen cabinets, appliances, new windows with tinted front & side windows (& tinted glass front door too); 5-ton HVAC (gas heat); new plumbing & 6" gutters! In October 2025, the black top driveway was added! There is a full basement and two shop buildings with ample amount of storage for all your tools, hotrods or even an awesome entertainment space for your family and friends! All this on a 1.5+/- acre lot in town offering you that country setting right in your back yard! This home is turnkey and gives peace of mind as you take ownership of your new home. Whether you are looking to grow and need more space or ready to move away from the hustle and bustle of the city, 210 Lankford St. has it all! Don't wait, come see this one for yourself! You won't regret it! Welcome to 210 Lankford St., situated at the end of a dead-end street, in Bruceton TN. Located less than 2 hours west of Nashville, 12 miles from downtown Huntingdon, and 24+/- miles from Interstate 40! Sept. 2022 is when several updates were made to the modern interior including kitchen cabinets, appliances, new windows with tinted front & side windows (& tinted glass front door too); 5-ton HVAC (gas heat); new plumbing & 6" gutters! In October 2025, the black top driveway was added! There is a full basement and two shop buildings with ample amount of storage for all your tools, hotrods or even an awesome entertainment space for your family and friends! All this on a 1.5+/- acre lot in town offering you that country setting right in your back yard! This home is turnkey and gives peace of mind as you take ownership of your new home. Whether you are looking to grow and need more space or ready to move away from the hustle and bustle of the city, 210 Lankford St. has it all! Don't wait, come see this one for yourself! You won't regret it!
For sale
Price cut: $14.1K (8/6)
$334,900
210 Lankford St, Bruceton, TN 38317
3beds
1,962sqft
Single Family Residence
Built in 1961
1.5 Acres Lot
$-- Zestimate®
$171/sqft
$-- HOA
What's special
Full basementBlack top drivewayNew plumbingKitchen cabinetsModern interior
- 141 days
- 139
- 8
Zillow last checked:
Listing updated:
Listed by:
Logan Diebold,
Wendell Alexander Realty 731-364-5368
Source: CWTAR,MLS#: 2601744
Facts & features
Interior
Bedrooms & bathrooms
- Bedrooms: 3
- Bathrooms: 2
- Full bathrooms: 2
- Main level bathrooms: 2
- Main level bedrooms: 3
Primary bedroom
- Level: Main
- Area: 165
- Dimensions: 15.0 x 11.0
Bedroom
- Level: Main
- Area: 143
- Dimensions: 13.0 x 11.0
Bedroom
- Level: Main
- Area: 156
- Dimensions: 13.0 x 12.0
Den
- Level: Main
- Area: 255
- Dimensions: 17.0 x 15.0
Kitchen
- Level: Main
- Area: 90
- Dimensions: 10.0 x 9.0
Living room
- Area: 450
- Dimensions: 30.0 x 15.0
Heating
- Central, Natural Gas
Cooling
- Ceiling Fan(s), Central Air
Appliances
- Included: Dishwasher, Electric Range
- Laundry: In Basement, Sink
Features
- Ceiling Fan(s), Eat-in Kitchen
- Flooring: Carpet, Vinyl, Wood
- Basement: Full
Interior area
- Total structure area: 4,461
- Total interior livable area: 1,962 sqft
Property
Parking
- Total spaces: 11
- Parking features: Open
- Garage spaces: 5
- Carport spaces: 2
- Covered spaces: 7
- Uncovered spaces: 4
Features
- Levels: One
- Patio & porch: Front Porch, Patio
- Exterior features: Rain Gutters
- Has view: Yes
- View description: Other
Lot
- Size: 1.5 Acres
- Dimensions: 160' x 403'
Details
- Additional structures: Garage(s), Storage, Workshop
- Parcel number: 066K A 010.00
- Special conditions: Standard
Construction
Type & style
- Home type: SingleFamily
- Property subtype: Single Family Residence
Materials
- Brick
- Roof: Composition
Condition
- false
- New construction: No
- Year built: 1961
Utilities & green energy
- Sewer: Public Sewer
- Water: Public
Community & HOA
Community
- Subdivision: None
Location
- Region: Bruceton
Financial & listing details
- Price per square foot: $171/sqft
- Tax assessed value: $209,600
- Annual tax amount: $1,779
- Date on market: 4/17/2026
- Road surface type: Asphalt
Estimated market value
Not available
Estimated sales range
Not available
Not available
Price history
| Date | Event | Price |
|---|---|---|
| 8/6/2026 | Price change | $334,900-4%$171/sqft |
Source:  CWTAR #2601744 Report a problem CWTAR #2601744 Report a problem | ||
| 4/17/2026 | Listed for sale | $349,000+1.2%$178/sqft |
Source: CWTAR #2601744 Report a problem | ||
| 1/13/2026 | Listing removed | $344,900$176/sqft |
Source:  RealTracs MLS as distributed by MLS GRID #2898682 Report a problem RealTracs MLS as distributed by MLS GRID #2898682 Report a problem | ||
| 5/31/2025 | Listed for sale | $344,900$176/sqft |
Source: RealTracs MLS as distributed by MLS GRID #2898682 Report a problem | ||
| 5/24/2025 | Listing removed | $344,900$176/sqft |
Source: RealTracs MLS as distributed by MLS GRID #2801623 Report a problem | ||
| 4/6/2025 | Price change | $344,900-1.4%$176/sqft |
Source: RealTracs MLS as distributed by MLS GRID #2801623 Report a problem | ||
| 3/8/2025 | Listed for sale | $349,900+218.1%$178/sqft |
Source: RealTracs MLS as distributed by MLS GRID #2801623 Report a problem | ||
| 6/9/2022 | Sold | $110,000$56/sqft |
Source: Public Record Report a problem | ||
Public tax history
| Year | Property taxes | Tax assessment |
|---|---|---|
| 2025 | $1,779 +13.6% | $52,400 +65.2% |
| 2024 | $1,566 | $31,725 |
| 2023 | $1,566 | $31,725 |
| 2022 | $1,566 | $31,725 |
| 2021 | $1,566 +21.1% | $31,725 +21.1% |
| 2020 | $1,294 +7.1% | $26,200 +13.4% |
| 2019 | $1,208 | $23,100 |
| 2018 | $1,208 +72.6% | $23,100 |
| 2017 | $700 | $23,100 |
| 2016 | $700 -38.6% | $23,100 |
| 2015 | $1,140 -7.1% | $23,100 |
| 2014 | $1,228 | $23,100 -6.6% |
| 2013 | $1,228 +0% | $24,740 |
| 2012 | $1,227 +8.7% | $24,740 |
| 2011 | $1,129 -4.9% | $24,740 |
| 2010 | $1,188 +12.7% | $24,740 +12.7% |
| 2009 | $1,054 +5.5% | $21,948 |
| 2008 | $999 +355% | $21,948 |
| 2007 | $219 -5.7% | $21,948 |
| 2006 | $233 +15.3% | $21,948 +15.3% |
| 2005 | $202 | $19,032 |
| 2004 | -- | $19,032 |
| 2002 | $202 | $19,032 +3% |
| 2001 | -- | $18,471 -75% |
| 2000 | -- | $73,883 |
Find assessor info on the county website
Monthly payment
Est. payment
Payment breakdown
Explore the cost of this home by adjusting the details. Changes won't be saved.Climate risks
Neighborhood: 38317
Nearby schools
Schools provided by the listing agent
- District: H Rock Bruceton School District
Source: CWTAR. This data may not be complete. We recommend contacting the local school district to confirm school assignments for this home.


Similar homes
- $249,9003 bd2 ba1.2k sqft30996 Broad St, Bruceton, TN 38317For Sale
 MLS ID #136569, Ethan Lee. Tennessee Valley MLS
 - $243,0003 bd4 ba1.4k sqft641 Cheatham St, Bruceton, TN 38317For Sale
 MLS ID #137023, Carla Sanders. Tennessee Valley MLS
 - $399,0003 bd2 ba1.5k sqft875 New Friendship Rd, Buena Vista, TN 38318For Sale
 MLS ID #2603793, Judy McDade, Crye-Leike Elite. CWTAR
 - $315,0003 bd2 ba1.7k sqft907 Asbury Dr, New Johnsonville, TN 37134For Sale

 MLS ID #3526909, Shane Foster. RealTracs MLS as distributed by MLS GRID
 - $359,9902 bd2 ba1.3k sqft270 Rockport Lndg, Camden, TN 38341For SaleMLS ID #3541123, Gary Ashton. RealTracs MLS as distributed by MLS GRID
- $339,5003 bd2 ba1.6k sqft324 Post Oak Rd, Camden, TN 38320For SaleMLS ID #3510750, Naveen Agrawal. RealTracs MLS as distributed by MLS GRID
- $365,0003 bd3 ba2.5k sqft250 Washington Ave, Camden, TN 38320For SaleMLS ID #3319354, Mika Sesler. RealTracs MLS as distributed by MLS GRID
- $299,5003 bd2 ba2.3k sqft225 Cedar Hollow Dr, Camden, TN 38320For SaleMLS ID #3176089, Kevin Stepp. RealTracs MLS as distributed by MLS GRID
