Looking for a beautifully remodeled townhouse that is move-in-ready? Look no further than 3 bedroom townhouse located in Doylestown Borough. The house is tastefully done in neutral colors, creating a warm and inviting atmosphere that will make you feel right at home. As you enter the house, you will be greeted by an open concept living-dining room area with gleaming hardwood floors that give the space a modern and chic feel. Large windows allow abundant natural light to pour in, illuminating the space and creating a bright and cheerful ambiance. A large coat closet provides ample space for all your storage needs, while a modern chandelier adds an extra touch of elegance. The remodeled kitchen is perfect for whipping up your favorite meals and features new white shaker cabinets, granite counters, breakfast bar and new black stainless steel appliances. A remodeled powder room rounds out the first floor, adding to the convenience and comfort of this lovely home. Upstairs, the house features newly carpeted floors and three spacious bedrooms, including a primary bedroom with a remodeled en suite bathroom and large walk-in closet. 2nd floor laundry room and remodeled hall bathroom serve the additional bedroom, providing ample space and convenience for all your living needs. The 3rd floor features a huge loft bedroom with plenty of closet space. The basement is finished and provides ample space for a playroom or additional entertaining space. It also features ample storage space for all your belongings without sacrificing the functionality of the house. This house is perfectly situated for easy access to shopping, dining, and entertainment. It is a short drive from commuter trains and the PA turnpike, making it easy to get around and explore all that the area has to offer. In addition to its prime location, this house also boasts low maintenance living, thanks to the HOA which offers a private fitness center and maintains landscaping and snow removal. The new light fixtures, fresh paint, remodeled bathrooms and kitchen make this house move-in-ready and perfect for those who want to start enjoying their new home right away. Don't wait to book an appointment to see this stunning townhouse today! With all of its modern amenities and prime location, it is sure to sell quickly!
Sold for $465,000
$465,000
210 Lantern Dr, Doylestown, PA 18901
3beds
2,208sqft
Townhouse
Built in 2002
3,485 Square Feet Lot
$533,500 Zestimate®
$211/sqft
$3,484 Estimated rent
Home value
$533,500
$507,000 - $560,000
$3,484/mo
Zestimate® history
Owner options
List your home for rent
$3,484/mo
Rent Zestimate®
Find your next renter with Zillow Rental Manager. Plus, with online applications, you can quickly screen prospective tenants – for free.
$3,484/mo
Rent Zestimate®
Refinance and save
$3,153/mo
Est. payment
Refinancing to a lower rate could help reduce your monthly payments and save thousands over the life of the loan.
$3,153/mo
Est. payment
Explore your selling options
Work with a Zillow partner agent
Leverage their expertise and Zillow's premium Showcase listings to get your home seen by more buyers.
Get startedList with your own agent
Get your home in front of millions of buyers by listing it on Zillow.
Learn how to do itSell it yourself
Take full control of how buyers see your home on Zillow by listing For Sale by Owner (FSBO).
List your homeWhat's special
Zillow last checked:
Listing updated:
Listed by:
Al Ferraguti 267-784-8276,
Keller Williams Real Estate-Doylestown,
Listing Team: High Performance Real Estate Network
Bought with:
Rosh Varughese, RS351721
Homestarr Realty
Source: Bright MLS,MLS#: PABU2048250
Facts & features
Interior
Bedrooms & bathrooms
- Bedrooms: 3
- Bathrooms: 3
- Full bathrooms: 2
- 1/2 bathrooms: 1
- Main level bathrooms: 1
Rooms
- Room types: Living Room, Dining Room, Primary Bedroom, Bedroom 2, Bedroom 3, Kitchen, Basement, Full Bath, Half Bath
Basement
- Area: 0
Heating
- Forced Air, Natural Gas
Cooling
- Central Air, Natural Gas
Appliances
- Included: Microwave, Dishwasher, Disposal, Self Cleaning Oven, Refrigerator, Stainless Steel Appliance(s), Gas Water Heater
- Laundry: Upper Level
Features
- Dining Area, Combination Dining/Living, Family Room Off Kitchen, Primary Bath(s), Walk-In Closet(s)
- Flooring: Hardwood, Carpet, Ceramic Tile, Wood
- Doors: Six Panel
- Windows: Energy Efficient
- Basement: Finished,Windows,Sump Pump
- Has fireplace: No
Interior area
- Total structure area: 2,208
- Total interior livable area: 2,208 sqft
- Finished area above ground: 2,208
Property
Parking
- Parking features: Parking Lot, On Street
- Has uncovered spaces: Yes
Accessibility
- Accessibility features: None
Features
- Levels: Four
- Stories: 4
- Pool features: None
Lot
- Size: 3,485 Square Feet
Details
- Additional structures: Above Grade
- Parcel number: 08017004104
- Zoning: R2A
- Special conditions: Standard
Construction
Type & style
- Home type: Townhouse
- Architectural style: Colonial
- Property subtype: Townhouse
Materials
- Frame
- Foundation: Concrete Perimeter
- Roof: Architectural Shingle
Condition
- Excellent
- New construction: No
- Year built: 2002
- Major remodel year: 2023
Utilities & green energy
- Electric: 200+ Amp Service
- Sewer: Public Sewer
- Water: Public
Community & HOA
Community
- Subdivision: Lantern Hill
HOA
- Has HOA: Yes
- Amenities included: Fitness Center, Jogging Path
- Services included: Common Area Maintenance, Health Club, Insurance, Maintenance Grounds, Snow Removal, Trash
- HOA fee: $224 monthly
- HOA name: LANTERN HILL PROPERTY OWNERS ASSOCIATION
Location
- Region: Doylestown
- Municipality: DOYLESTOWN BORO
Financial & listing details
- Price per square foot: $211/sqft
- Tax assessed value: $31,040
- Annual tax amount: $5,327
- Date on market: 4/30/2023
- Listing agreement: Exclusive Right To Sell
- Inclusions: Washer, Dryer And Kitchen Fridge
- Ownership: Fee Simple
Price history
| Date | Event | Price |
|---|---|---|
| 12/12/2025 | Listing removed | $3,250$1/sqft |
Source: Bright MLS #PABU2110238 Report a problem | ||
| 12/3/2025 | Listed for rent | $3,250+4.8%$1/sqft |
Source: Bright MLS #PABU2110238 Report a problem | ||
| 11/23/2024 | Listing removed | $3,100$1/sqft |
Source: Bright MLS #PABU2083272 Report a problem | ||
| 11/14/2024 | Listed for rent | $3,100+3.7%$1/sqft |
Source: Bright MLS #PABU2083272 Report a problem | ||
| 9/11/2024 | Listing removed | $2,990$1/sqft |
Source: Zillow Rentals Report a problem | ||
| 12/18/2023 | Listing removed | -- |
Source: Zillow Rentals Report a problem | ||
| 12/11/2023 | Listed for rent | $2,990+1.4%$1/sqft |
Source: Zillow Rentals Report a problem | ||
| 8/18/2023 | Listing removed | -- |
Source: Zillow Rentals Report a problem | ||
| 8/13/2023 | Price change | $2,950-1.7%$1/sqft |
Source: Zillow Rentals Report a problem | ||
| 8/8/2023 | Price change | $3,000-7.7%$1/sqft |
Source: Zillow Rentals Report a problem | ||
| 7/28/2023 | Sold | $465,000-2.1%$211/sqft |
Source:  Bright MLS #PABU2048250 Report a problem Bright MLS #PABU2048250 Report a problem | ||
| 7/28/2023 | Listed for rent | $3,250$1/sqft |
Source: Zillow Rentals Report a problem | ||
| 6/21/2023 | Pending sale | $475,000$215/sqft |
Source: Bright MLS #PABU2048250 Report a problem | ||
| 6/1/2023 | Price change | $475,000-3.1%$215/sqft |
Source: Bright MLS #PABU2048250 Report a problem | ||
| 5/10/2023 | Price change | $490,000-2%$222/sqft |
Source: Bright MLS #PABU2048250 Report a problem | ||
| 4/30/2023 | Listed for sale | $500,000+88.8%$226/sqft |
Source: Bright MLS #PABU2048250 Report a problem | ||
| 6/12/2013 | Listing removed | $264,900$120/sqft |
Source: Coldwell Banker Hearthside, Realtors #6176504 Report a problem | ||
| 5/10/2013 | Price change | $264,900-1.9%$120/sqft |
Source: Coldwell Banker Hearthside, Realtors #6176504 Report a problem | ||
| 2/28/2013 | Listed for sale | $269,900$122/sqft |
Source: Coldwell Banker Hearthside, Realtors #6176504 Report a problem | ||
Public tax history
Tax history is unavailable.
Neighborhood: 18901
Nearby homes
- $465,0003 bd2 ba1.4k sqft210 Lantern Dr #104, Doylestown, PA 18901Sold
- $490,9003 bd2 ba1.3k sqft208 Lantern Dr #103, Doylestown, PA 18901Off Market
- $513,4003 bd2 ba2.1k sqft208 Lantern Dr, Doylestown, PA 18901Off Market
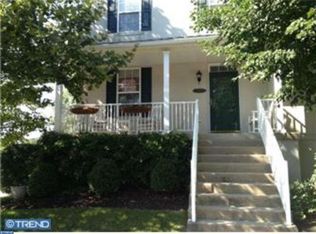
- $486,2003 bd3 ba1.6k sqft212 Lantern Dr #105, Doylestown, PA 18901Off Market

- $462,8003 bd2 ba1.6k sqft212 Lantern Dr, Doylestown, PA 18901Off Market
- $484,0003 bd2 ba1.5k sqft204 Lantern Dr #101, Doylestown, PA 18901Off Market
- $487,1003 bd2 ba1.3k sqft206 Lantern Dr #100, Doylestown, PA 18901Off Market
- $455,5003 bd3 ba1.3k sqft206 Lantern Dr, Doylestown, PA 18901Off Market
Nearby schools
GreatSchools rating
- 9/10Doyle El SchoolGrades: K-6Distance: 0.7 mi
- 8/10Lenape Middle SchoolGrades: 7-9Distance: 0.9 mi
- 10/10Central Bucks High School-WestGrades: 10-12Distance: 1 mi
Schools provided by the listing agent
- High: Central Bucks High School West
- District: Central Bucks
Source: Bright MLS. This data may not be complete. We recommend contacting the local school district to confirm school assignments for this home.
Get a cash offer in 3 minutes
Find out how much your home could sell for in as little as 3 minutes with a no-obligation cash offer.
Estimated market value
$533,500
Get a cash offer in 3 minutes
Find out how much your home could sell for in as little as 3 minutes with a no-obligation cash offer.
Estimated market value
$533,500
- Pennsylvania
- Bucks County
- Doylestown
- 18901
- 210 Lantern Dr
Nearby cities
Nearby zip codes
Other Doylestown Topics
