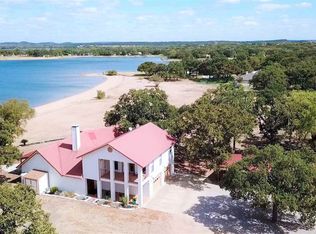
Lake Buchanan Waterfront Retreat – 6 Bedrooms + Bonus Room | 3,672 Sq Ft | Experience peaceful lakeside living in this beautifully designed 6-bedroom, 3,672 sq ft home on Lake Buchanan. Built in 2003, this spacious and well-maintained retreat offers comfort, versatility, and stunning water views, ideal for full-time living, weekend getaways, or multi-generational gatherings. Step into an expansive open-plan living area featuring a wired-in speaker system and walls of windows that frame serene views of the lake. The gourmet kitchen includes granite countertops, custom cabinetry, and ample space for cooking, dining, and entertaining. The primary suite boasts plantation shutters and sweeping lake views, offering a calm and comfortable escape. With five additional bedrooms and a flexible bonus room perfect for a home office, gym, or media space, there’s room for everyone. A second living area/game room upstairs provides even more functionality for everyday living or entertaining guests. Outdoors, a covered patio and upstairs balcony showcase breathtaking views—perfect for relaxing, hosting gatherings, or enjoying unforgettable Texas sunsets. The lawn offers ample lakeside recreation space, shaded by beautiful mature trees, and visited by local wildlife. ? Key Features: 3672 Sq Ft, 6 Bedrooms + Bonus Room, 2 Living Areas Wired-in speaker system, granite counters, custom cabinetry Access to shared community boat ramps—one conveniently nearby Spacious 2-car garage with additional boat/RV parking and RV hookup
Active
$1,050,000
210 Lariat Ln, Burnet, TX 78611
6beds
3,672sqft
Single Family Residence
Built in 2003
0.42 Acres Lot
$1,017,400 Zestimate®
$286/sqft
$13/mo HOA
What's special
Upstairs balconyWalls of windowsFlexible bonus roomGranite countertopsBreathtaking viewsCovered patioStunning water views
- 337 days |
- 360 |
- 10 |
Zillow last checked:
Listing updated:
Listed by:
Tami Kovar (512) 269-5278,
Top Notch Properties (512) 269-5278
Source: Unlock MLS,MLS#: 3129830
Loading...
Facts & features
Interior
Bedrooms & bathrooms
- Bedrooms: 6
- Bathrooms: 6
- Full bathrooms: 4
- 1/2 bathrooms: 2
- Main level bedrooms: 2
Heating
- Central, Electric, Hot Water
Cooling
- Ceiling Fan(s), Central Air, Multi Units
Appliances
- Included: Dishwasher, Disposal, Dryer, Electric Range, Microwave, Plumbed For Ice Maker, Refrigerator, Washer, Electric Water Heater
Features
- Breakfast Bar, Ceiling Fan(s), Granite Counters, Electric Dryer Hookup, Entrance Foyer, Open Floorplan, Primary Bedroom on Main, Recessed Lighting, Walk-In Closet(s), Washer Hookup
- Flooring: Carpet, Laminate, Tile
- Windows: Blinds, Plantation Shutters, Screens
Interior area
- Total interior livable area: 3,672 sqft
Video & virtual tour
Property
Parking
- Total spaces: 2
- Parking features: Concrete, Driveway, Garage, Garage Door Opener, Garage Faces Front, RV Access/Parking
- Garage spaces: 2
Accessibility
- Accessibility features: None
Features
- Levels: Two
- Stories: 2
- Patio & porch: Covered, Deck, Patio, Porch, Rear Porch
- Exterior features: Balcony, Boat Ramp, Gutters Full, Lighting, Private Entrance, Private Yard, RV Hookup
- Pool features: None
- Fencing: Fenced, Partial, Wood
- Has view: Yes
- View description: Lake
- Has water view: Yes
- Water view: Lake
- Waterfront features: Lake Front
- Body of water: Lake Buchanan
Lot
- Size: 0.42 Acres
- Features: Back Yard, Front Yard, Sprinkler - Automatic, Sprinkler - Back Yard, Sprinkler - In-ground, Views
Details
- Additional structures: None
- Parcel number: 7958
- Special conditions: Standard
Construction
Type & style
- Home type: SingleFamily
- Property subtype: Single Family Residence
Materials
- Foundation: Slab
- Roof: Shingle
Condition
- Resale
- New construction: No
- Year built: 2003
Utilities & green energy
- Sewer: Septic Tank
- Water: Well
- Utilities for property: Cable Available, Electricity Connected, Water Connected
Community & HOA
Community
- Features: None
- Subdivision: Cassie
HOA
- Has HOA: Yes
- Services included: Common Area Maintenance
- HOA fee: $150 annually
- HOA name: Cassie
Location
- Region: Burnet
Financial & listing details
- Price per square foot: $286/sqft
- Annual tax amount: $15,446
- Date on market: 8/5/2025
- Listing terms: Cash,Conventional
- Electric utility on property: Yes
Estimated market value
$1,017,400
$967,000 - $1.07M
$5,371/mo
Price history
| Date | Event | Price |
|---|---|---|
| 1/15/2026 | Price change | $1,050,000-8.7%$286/sqft |
Source: | ||
| 11/18/2025 | Price change | $1,150,000-4.2%$313/sqft |
Source: | ||
| 8/5/2025 | Listed for sale | $1,200,000+14.4%$327/sqft |
Source: | ||
| 12/21/2021 | Sold | -- |
Source: | ||
| 9/22/2021 | Listed for sale | $1,049,000$286/sqft |
Source: | ||
| 9/3/2021 | Pending sale | $1,049,000$286/sqft |
Source: | ||
| 8/24/2021 | Contingent | $1,049,000$286/sqft |
Source: | ||
| 8/24/2021 | Pending sale | $1,049,000$286/sqft |
Source: | ||
| 8/6/2021 | Listed for sale | $1,049,000$286/sqft |
Source: | ||
Public tax history
Tax history is unavailable.
Monthly payment
Est. payment$--/mo
Payment breakdown
Explore the cost of this home by adjusting the details. Changes won't be saved.All calculations are estimates and provided by Zillow, Inc. for informational purposes only. Actual amounts may vary.
HOA fees may include property taxes on listings classified as Co-Ops. Contact the listing agent and/or owner for fee details.
Mortgage interest rates are dependent on a number of factors, including credit score, down payment, and repayment length. Interest rate data provided by Zillow Group Marketplace, Inc. as of 1/1/1970 from various mortgage lenders with which we have lead or other similar arrangements; the Estimated Payment is an average of those rates.
See how much you could borrow to make a competitive offer.
Climate risks
Neighborhood: 78611
Nearby schools
GreatSchools rating
- 4/10Rj Richey Elementary SchoolGrades: 3-5Distance: 10.6 mi
- 5/10Burnet Middle SchoolGrades: 6-8Distance: 10.4 mi
- 6/10Burnet High SchoolGrades: 9-12Distance: 10.6 mi
Schools provided by the listing agent
- Elementary: Burnet
- Middle: Burnet (Burnet ISD)
- High: Burnet
- District: BurnetCONSISD
Source: Unlock MLS. This data may not be complete. We recommend contacting the local school district to confirm school assignments for this home.
A local agent can set up tours, give advice and negotiate with sellers.
- Texas
- Burnet County
- Burnet
- 78611
- 210 Lariat Ln