Skip main navigation
Off market
  • $407,200

    210 Lariat Trl, Waxahachie, TX 75165

    5beds
    2,656sqft
    Single Family Residence
    Built in ----
    -- sqft lot
    $407,200 Zestimate®
    $153/sqft
    $3,053 Estimated rent

    Home value

    $407,200

    $387,000 - $428,000

    $3,053/mo

    Zestimate® history
    Loading
    Loading...

    Owner options

    List your home for rent

    $3,053/mo

    Rent Zestimate®

    Find your next renter with Zillow Rental Manager. Plus, with online applications, you can quickly screen prospective tenants – for free.

    Learn more

    $3,053/mo

    Rent Zestimate®

    Refinance and save

    $2,748/mo

    Est. payment

    Refinancing to a lower rate could help reduce your monthly payments and save thousands over the life of the loan.

    See today's rates

    $2,748/mo

    Est. payment

    Explore your selling options

    Work with a Zillow partner agent

    Leverage their expertise and Zillow's premium Showcase listings to get your home seen by more buyers.

    Get started

    List with your own agent

    Get your home in front of millions of buyers by listing it on Zillow.

    Learn how to do it

    Sell it yourself

    Take full control of how buyers see your home on Zillow by listing For Sale by Owner (FSBO).

    List your home

    What's special

    Cozy wood-burning fireplaceStainless steel appliancesPerfect for outdoor gatheringsSpacious walk-in closetLarge fenced backyardChef-inspired kitchenUpstairs retreat

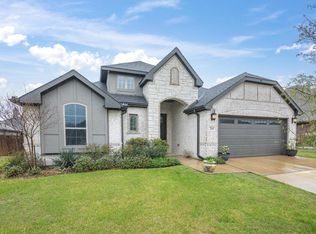
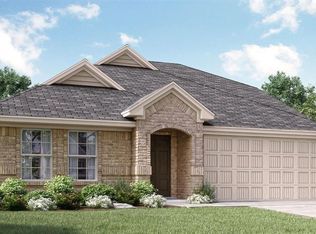
    Your dream home awaits in the desirable Buffalo Ridge Residential Community, where modern amenities meet comfortable suburban living. This stunning 5-bedroom, 3-bathroom home is move-in ready, offering the perfect blend of style, functionality, and space to fit your lifestyle. Step inside to an open-concept layout with two spacious living areas, including an upstairs retreat ideal for relaxation, play, or a media space. A dedicated office with built-in shelving makes working from home or managing schoolwork seamless. The chef-inspired kitchen is equipped with stainless steel appliances, including a refrigerator, dishwasher, wall oven, microwave, and electric cooktop. A large kitchen island with bar seating makes it perfect for entertaining family and friends. For added convenience, a front-loader washer and dryer are also included. Your primary suite is a true retreat, featuring a luxurious bathroom with a garden tub, separate shower, and a spacious walk-in closet. All bedrooms offer ample closet space, ensuring plenty of storage for everyone. Throughout the home, you'll find a mix of ceramic tile and carpet flooring, with ceiling fans in each room for year-round comfort. A cozy wood-burning fireplace adds warmth and charm for relaxing winter evenings. Step outside to a covered back porch overlooking a large, fenced backyard, perfect for outdoor gatherings, playtime, or enjoying your morning coffee in peace. Don't miss out on this gem in Buffalo Ridgeschedule your tour today and make this beautiful house your new home! ATTN REALTORS BAC: 35%

    This property is off market, which means it's not currently listed for sale or rent on Zillow. This may be different from what's available on other websites or public sources.
    Zillow last checked:

    Listing updated:

    Source: Zillow Rentals

    Facts & features

    Interior

    Bedrooms & bathrooms
    • Bedrooms: 5
    • Bathrooms: 3
    • Full bathrooms: 3
    Rooms
    • Room types: Office
    Heating
    • Fireplace
    Cooling
    • Central Air, Ceiling Fan
    Appliances
    • Included: Dryer, Microwave, Refrigerator, Washer
    • Laundry: In Unit
    Features
    • Ceiling Fan(s), Walk In Closet, Walk-In Closet(s)
    • Flooring: Carpet
    • Has fireplace: Yes
    Interior area
    • Total interior livable area: 2,656 sqft

    Property

    Parking
    • Details: Contact manager
    Features
    • Patio & porch: Porch
    • Exterior features: 2 living and three baths, 2 story, 2living 1 dining area. 2ns iving area is upstairs, 2nd Living Area Upstairs, Buffalo Ridge Residential Community, Comes with all SS appliances, Garden, Lawn, SS APPLIANCES, Walk In Closet, electric cook top, grantie counter tops, kitchen island wth bar top space, open concept with lots of space, seperate shower
    Details
    • Parcel number: 90278291804200112

    Construction

    Type & style
    • Home type: SingleFamily
    • Property subtype: Single Family Residence

    Community & HOA

    Community
    • Deposit fee: $2,800
    Location
    • Region: Waxahachie

    Financial & listing details

    • Price per square foot: $153/sqft
    • Tax assessed value: $426,767
    • Annual tax amount: $3,660
    • Date on market: 7/25/2025
    • Lease term: Contact For Details

    Price history

    DateEventPrice
    8/28/2025Listing removed$2,800$1/sqft
    Source: Zillow Rentals Report a problem
    8/9/2025Price change$2,800-12.5%$1/sqft
    Source: Zillow Rentals Report a problem
    7/25/2025Listed for rent$3,199$1/sqft
    Source: Zillow Rentals Report a problem

    Public tax history

    YearProperty taxesTax assessment
    2025$3,660 -22.4%$426,767 +2.8%
    2024$4,717 $415,310 +5.4%
    2023$4,717 -27.1%$393,855 +10%
    2022$6,467 $358,050 +10%
    2021-- $325,500 +1062.5%
    2020-- $28,000
    Find assessor info on the county website

    Neighborhood: 75165

    Nearby schools

    GreatSchools rating
    Get a cash offer in 3 minutes
    Find out how much your home could sell for in as little as 3 minutes with a no-obligation cash offer.
    Estimated market value
    $407,200
    Get a cash offer in 3 minutes
    Find out how much your home could sell for in as little as 3 minutes with a no-obligation cash offer.
    Estimated market value
    $407,200