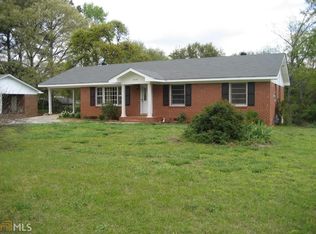
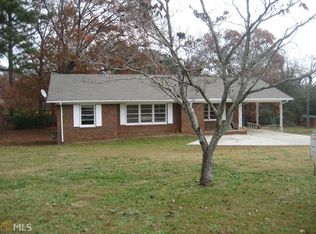
From the moment you pull in, this home just feels welcoming. Set on nearly half an acre, this updated ranch offers plenty of space to spread out while still feeling cozy and comfortable. The kitchen has been thoughtfully refreshed with high-end appliances, including a brand, new GE oven and a built-in drawer microwave- perfect for everyday meals or hosting friends. The home has been well cared for and is truly move in ready, with updated finishes, hardwood floors, refreshed bathrooms, and a generator hook up for a little extra piece of mind. One of the best features is the partial finished space with a covered awning entry - a versatile spot for hobbies, projects, or relaxing. There's also a basement workshop for even more flexibility, plus a solar-powered shed in the backyard for convenient, Eco - friendly storage. With three bedrooms, two full baths, a dining room, laundry room, and a one - car garage with an extended parking pad, the layout is easy and functional, enjoy your morning coffee on the back deck overlooking the spacious backyard, or relax in a rocking chair on the front porch and take in the peaceful surroundings. Comfortable, inviting, and full of charm - this is the kind of place that feels like home.
Closed
Zillow last checked:
Listing updated:
Bought with:
Presteen Whiteside, 448419
Joe Stockdale Real Estate
Source: GAMLS,MLS#: 10821141
Price history
| Date | Event | Price |
|---|---|---|
| 9/9/2026 | Sold | $250,000$185/sqft |
Source:  GAMLS #10821141 Report a problem GAMLS #10821141 Report a problem | ||
| 8/17/2026 | Pending sale | $250,000$185/sqft |
Source: GAMLS #10821141 Report a problem | ||
| 8/7/2026 | Listed for sale | $250,000$185/sqft |
Source: GAMLS #10821141 Report a problem | ||
| 8/6/2026 | Listing removed | $250,000$185/sqft |
Source: GAMLS #10796491 Report a problem | ||
| 7/1/2026 | Listed for sale | $250,000$185/sqft |
Source: GAMLS #10796491 Report a problem | ||
| 7/1/2026 | Listing removed | $250,000$185/sqft |
Source: GAMLS #10754795 Report a problem | ||
| 6/15/2026 | Listed for sale | $250,000$185/sqft |
Source: GAMLS #10754795 Report a problem | ||
| 5/29/2026 | Pending sale | $250,000$185/sqft |
Source: GAMLS #10754795 Report a problem | ||
| 5/6/2026 | Price change | $250,000-3.8%$185/sqft |
Source: GAMLS #10754795 Report a problem | ||
| 5/1/2026 | Listed for sale | $260,000$192/sqft |
Source: GAMLS #10754795 Report a problem | ||
| 5/1/2026 | Listing removed | $260,000$192/sqft |
Source: GAMLS #10686782 Report a problem | ||
| 3/26/2026 | Price change | $260,000-3.7%$192/sqft |
Source: GAMLS #10686782 Report a problem | ||
| 2/20/2026 | Price change | $270,000-3.6%$200/sqft |
Source: GAMLS #10686782 Report a problem | ||
| 2/6/2026 | Listed for sale | $280,000+15.3%$207/sqft |
Source: GAMLS #10686782 Report a problem | ||
| 2/4/2025 | Sold | $242,900-0.8%$180/sqft |
Source: GAMLS #10431789 Report a problem | ||
| 1/14/2025 | Pending sale | $244,900$181/sqft |
Source: GAMLS #10431789 Report a problem | ||
| 1/1/2025 | Listed for sale | $244,900+104.1%$181/sqft |
Source:  FMLS GA #7502437 Report a problem FMLS GA #7502437 Report a problem | ||
| 6/14/2019 | Sold | $120,000-7.6%$89/sqft |
Source:  GAMLS #8568111 Report a problem GAMLS #8568111 Report a problem | ||
| 5/16/2019 | Pending sale | $129,900$96/sqft |
Source: HR Heritage Realty, Inc. #8568111 Report a problem | ||
| 4/22/2019 | Listed for sale | $129,900$96/sqft |
Source: HR Heritage Realty, Inc. #8568111 Report a problem | ||
Get a cash offer in 3 minutes
Find out how much your home could sell for in as little as 3 minutes with a no-obligation cash offer.
Estimated market value
$250,100
