Skip main navigation
Closed
  • $1,001,000

    210 Leaf Ct, Johns Creek, GA 30005

    6beds
    5,082sqft
    Single Family Residence, Residential
    Built in 1995
    0.39 Acres Lot
    $1,085,600 Zestimate®
    $197/sqft
    $6,333 Estimated rent

    Home value

    $1,085,600

    $1.03M - $1.15M

    $6,333/mo

    Zestimate® history
    Loading
    Loading...

    Owner options

    List your home for rent

    $6,333/mo

    Rent Zestimate®

    Find your next renter with Zillow Rental Manager. Plus, with online applications, you can quickly screen prospective tenants – for free.

    Learn more

    $6,333/mo

    Rent Zestimate®

    Refinance and save

    $7,418/mo

    Est. payment

    Refinancing to a lower rate could help reduce your monthly payments and save thousands over the life of the loan.

    See today's rates

    $7,418/mo

    Est. payment

    Explore your selling options

    Work with a Zillow partner agent

    Leverage their expertise and Zillow's premium Showcase listings to get your home seen by more buyers.

    Get started

    List with your own agent

    Get your home in front of millions of buyers by listing it on Zillow.

    Learn how to do it

    Sell it yourself

    Take full control of how buyers see your home on Zillow by listing For Sale by Owner (FSBO).

    List your home

    What's special

    Basketball courtStone pathGorgeous tileCenter islandCustom built - insGuest roomPotential home office
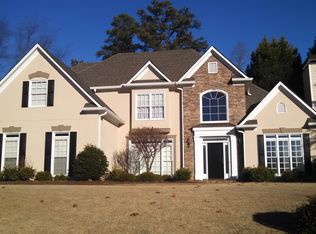
    Welcome to this phenomenal home in sought-after Lexington Woods! 210 Leaf Court has it all! Enter through the new double french doors into the two story foyer, surrounded by a living room with custom built-ins, spacious dining room. Gorgeous two story family room with two sided fireplace that leads to fabulous kitchen with breakfast area, fireplace/keeping area, center island with seating and pendant lighting, tons of custom white cabinetry, granite countertops, stainless appliances including double ovens, dishwasher, refrigerator, gas cooktop. Hidden behind the kitchen is a spacious laundry room. Large organized pantry. The upper level has 4 generous bedrooms: one with private bath and the other two sharing a jack and jill with double vanities. The Primary Suite is enormous, with large bedroom area, a separate sitting area (currently a home office) and more. The stunning Primary Bath was recently renovated including new double vanities, huge frameless glass enclosed separate shower, stand alone tub with standing plumbing, gorgeous tile and huge closet! Head to the terrace level where the real entertainment happens: Home gym/potential home office, gorgeous custom built bar, with sink, refrigerated kegerator, beautiful display shelving, pendant lighting, recessed lighting throughout, large family room for big screen viewing, pool table/game area, full bathroom, and guest room. Behind the bar is a hidden full second kitchen! There is also huge unfinished storage rooms. Outdoor living areas are simply top of the line with a flagstone patio with custom stone woodburning fireplace, professional landscaping, stone path and cedar pergola leading to amazing inground PebbleTec salt water pool with raised spa and spillover into pool. Copious amount of poolside lounging areas and privacy from neighbors. Seller has taken great care and has done many upgrades during their ownership: NEW HVAC's 2018, NEW insulated garage doors 2021, NEW windows throughout/front doors 2021, TOTAL RENOVATION of primary bath 2021, NEW exterior paint 2022, replaced roof over breakfast area with beautiful raised seam metal roof 2022, pest exclusion in attic 2022, replaced main electrical panel 2024, NEW pool heater & filter, lighting 2021. Mostly neutral paint throughout, high-grade carpet in some areas/bedrooms. Walk to the swim/tennis/playground/basketball court from the house! This home is truly move-in ready and located conveniently to major shopping/dining/entertainment venues as well as SUPERIOR schools!

    Zillow last checked:

    Listing updated:

    Listed by:

    KAREN REYNOLDS,

    Atlanta Fine Homes Sotheby's International

    Bought with:

    Kristy Marshall, 133094

    Berkshire Hathaway HomeServices Georgia Properties

    Source: FMLS GA,MLS#: 7363580MLS Logo

    Facts & features

    Interior

    Bedrooms & bathrooms
    • Bedrooms: 6
    • Bathrooms: 5
    • Full bathrooms: 4
    • 1/2 bathrooms: 1
    • Main level bedrooms: 1
    Rooms
    • Room types: Exercise Room, Family Room, Game Room, Great Room, Library, Living Room, Media Room, Office
    Primary bedroom
    • Features: In-Law Floorplan, Oversized Master
    • Level: In-Law Floorplan, Oversized Master
    Bedroom
    • Features: In-Law Floorplan, Oversized Master
    Primary bathroom
    • Features: Double Vanity, Separate Tub/Shower, Vaulted Ceiling(s)
    Dining room
    • Features: Separate Dining Room
    Kitchen
    • Features: Breakfast Bar, Breakfast Room, Cabinets White, Eat-in Kitchen, Keeping Room, Kitchen Island, Pantry, Second Kitchen, Stone Counters, View to Family Room
    Heating
    • Central, Forced Air, Natural Gas
    Cooling
    • Ceiling Fan(s), Central Air, Electric
    Appliances
    • Included: Dishwasher, Disposal, Double Oven, Dryer, Gas Cooktop, Gas Water Heater, Microwave, Refrigerator, Washer
    • Laundry: Laundry Room, Main Level
    Features
    • Bookcases, Cathedral Ceiling(s), Double Vanity, Entrance Foyer 2 Story, High Ceilings 9 ft Lower, High Ceilings 9 ft Main, His and Hers Closets, Tray Ceiling(s), Vaulted Ceiling(s), Walk-In Closet(s), Wet Bar
    • Flooring: Carpet, Ceramic Tile, Hardwood
    • Windows: Double Pane Windows, Insulated Windows
    • Basement: Daylight,Exterior Entry,Finished,Finished Bath,Full,Interior Entry
    • Attic: Pull Down Stairs
    • Number of fireplaces: 2
    • Fireplace features: Double Sided, Factory Built, Family Room, Gas Log, Keeping Room, Outside
    • Common walls with other units/homes: No Common Walls
    Interior area
    • Total structure area: 5,082
    • Total interior livable area: 5,082 sqft
    • Finished area above ground: 3,575
    • Finished area below ground: 1,507

    Property

    Parking
    • Total spaces: 3
    • Parking features: Attached, Driveway, Garage, Garage Door Opener, Garage Faces Side, Kitchen Level, Level Driveway
    • Attached garage spaces: 3
    • Has uncovered spaces: Yes
    Accessibility
    • Accessibility features: None
    Features
    • Levels: Two
    • Stories: 2
    • Patio & porch: Patio
    • Exterior features: Private Yard, Rain Gutters
    • Pool features: Heated, In Ground, Salt Water
    • Spa features: None
    • Fencing: Back Yard,Fenced,Wrought Iron
    • Has view: Yes
    • View description: Pool
    • Waterfront features: None
    • Body of water: None
    Lot
    • Size: 0.39 Acres
    • Features: Back Yard, Corner Lot, Front Yard, Landscaped, Level
    Details
    • Additional structures: Pergola
    • Parcel number: 11 064302710127
    • Other equipment: None
    • Horse amenities: None

    Construction

    Type & style
    • Home type: SingleFamily
    • Architectural style: European,Traditional
    • Property subtype: Single Family Residence, Residential
    Materials
    • Cement Siding, Stucco
    • Foundation: Concrete Perimeter
    • Roof: Composition,Metal,Ridge Vents,Shingle
    Condition
    • Updated/Remodeled
    • New construction: No
    • Year built: 1995

    Utilities & green energy

    • Electric: 110 Volts
    • Sewer: Public Sewer
    • Water: Public
    • Utilities for property: Cable Available, Electricity Available, Natural Gas Available, Phone Available, Underground Utilities, Water Available
    Green energy
    • Energy efficient items: HVAC, Insulation, Thermostat, Windows
    • Energy generation: None

    Community & HOA

    Community
    • Features: Clubhouse, Fitness Center, Homeowners Assoc, Near Schools, Near Shopping, Near Trails/Greenway, Playground, Pool, Swim Team, Tennis Court(s)
    • Security: Fire Alarm, Security System Owned
    • Subdivision: Lexington Woods
    HOA
    • Has HOA: Yes
    • HOA fee: $1,350 annually
    Location
    • Region: Johns Creek

    Financial & listing details

    • Price per square foot: $197/sqft
    • Tax assessed value: $730,900
    • Annual tax amount: $4,791
    • Date on market: 4/10/2024
    • Cumulative days on market: 7 days
    • Listing terms: Cash,Conventional
    • Electric utility on property: Yes
    • Road surface type: Asphalt

    Price history

    DateEventPrice
    5/15/2024Sold$1,001,000+5.4%$197/sqft
    Source: FMLS GA #7363580 Report a problem
    4/28/2024Pending sale$950,000$187/sqft
    Source: FMLS GA #7363580 Report a problem
    4/24/2024Contingent$950,000$187/sqft
    Source: GAMLS #10278927 Report a problem
    4/10/2024Listed for sale$950,000+97.9%$187/sqft
    Source: FMLS GA #7363580 Report a problem
    10/2/2015Sold$480,000+6.7%$94/sqft
    Source: Public Record Report a problem
    2/26/2009Listing removed$450,000$89/sqft
    Source: NCI #3797690 Report a problem
    10/30/2008Listed for sale$450,000+1664.7%$89/sqft
    Source: NCI #3797690 Report a problem
    5/17/1995Sold$25,500$5/sqft
    Source: Public Record Report a problem

    Public tax history

    YearProperty taxesTax assessment
    2024$5,476 +14.3%$292,360
    2023$4,791 -9%$292,360 +18.5%
    2022$5,263 +1.8%$246,640 +31.8%
    2021$5,169 +0.3%$187,120 +2.5%
    2020$5,154 +3.8%$182,600 +1.8%
    2019$4,964 $179,400 +2.4%
    2018$4,964 $175,160
    2017$4,964 -4%$175,160 -8.8%
    2016$5,170 +23.4%$192,000 +40.1%
    2015$4,190 -2.7%$137,000
    2014$4,307 +4.2%$137,000
    2013$4,135 +0.3%$137,000
    2012$4,121 $137,000
    2011-- $137,000
    2010$4,084 $137,000 -1.7%
    2009-- $139,400 -6.1%
    2008-- $148,400 -0.1%
    2007$4,078 $148,520 +37%
    2005-- $108,400
    2004$3,160 -8.8%$108,400 -5.8%
    2003$3,464 +1.8%$115,080 +5%
    2002$3,401 +15.5%$109,640 +1.1%
    2001$2,945 $108,400
    Find assessor info on the county website

    Neighborhood: 30005

    Nearby schools

    GreatSchools rating
    Schools provided by the listing agent
    • Elementary: Abbotts Hill
    • Middle: Taylor Road
    • High: Chattahoochee

    Source: FMLS GA. This data may not be complete. We recommend contacting the local school district to confirm school assignments for this home.

    Get a cash offer in 3 minutes
    Find out how much your home could sell for in as little as 3 minutes with a no-obligation cash offer.
    Estimated market value
    $1,085,600
    Get a cash offer in 3 minutes
    Find out how much your home could sell for in as little as 3 minutes with a no-obligation cash offer.
    Estimated market value
    $1,085,600