Skip main navigation
Active
  • $825,000

    210 Lee Barton Dr Unit 517, Austin, TX 78704

    2beds
    1,369sqft
    : 
    $6,815/mo
    Get pre-qualified
    Condominium
    Built in 2006
    -- sqft lot
    $-- Zestimate®
    $603/sqft
    $960/mo HOA

    What's special

    High ceilingsResort-style poolGranite countersPremium stainless bosch appliancesOverlooking south lamarSoaking tubCustom closet
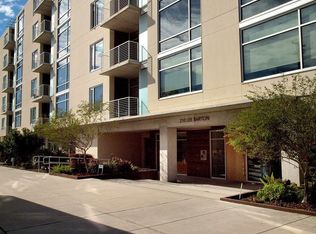
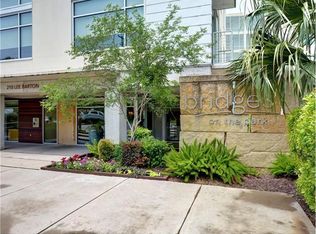
    ***Sold Furnished for immediate lock and leave convenience*** Experience elevated Austin living at Bridges on the Park, one of the city's most sought-after addresses in 78704. This light-filled 2BD/2BA residence offers the perfect blend of urban energy and natural beauty, overlooking South Lamar and steps from Barton Springs and Zilker Park. New luxury vinyl plank flooring runs throughout the open layout, seamlessly connecting the chef's kitchen to spacious dining and living areas. The kitchen features granite counters, premium stainless Bosch appliances, a gas cooktop, built-in oven and microwave, and a generous entertaining island with bar seating. The primary suite feels like a private retreat with high ceilings, a spa-style bath with dual vanities, soaking tub, walk-in shower, and custom closet. Floor-to-ceiling windows flood the living areas with natural light. Includes two premium assigned garage parking spaces and a private storage unit — a rare combination in this building. Building amenities include a resort-style pool, state-of-the-art fitness center, 24-hour concierge, and secure access.
    138 days
    |
    307
    |
    11
    |

    Zillow last checked:

    Listing updated:

    Listed by:

    Timothy Powles 646.265.8324,

    Compass RE Texas, LLC (512) 575-3644,

    Adam Stanley (646) 265-8324,

    Compass RE Texas, LLC

    Source: Unlock MLS,MLS#: 4216528MLS Logo

      Facts & features

      Interior

      Bedrooms & bathrooms
      • Bedrooms: 2
      • Bathrooms: 2
      • Full bathrooms: 2
      • Main level bedrooms: 2
      Heating
      • Central
      Cooling
      • Ceiling Fan(s), Central Air
      Appliances
      • Included: Built-In Gas Oven, Dishwasher, Disposal, Gas Cooktop, Microwave, Refrigerator, Stainless Steel Appliance(s), Washer/Dryer
      Features
      • Breakfast Bar, Ceiling Fan(s), High Ceilings, Granite Counters, Double Vanity, Electric Dryer Hookup, Entrance Foyer, High Speed Internet, No Interior Steps, Open Floorplan, Primary Bedroom on Main, Recessed Lighting, Storage, Walk-In Closet(s)
      • Flooring: Tile, Wood
      • Windows: Blinds
      • Fireplace features: None
      Interior area
      • Total interior livable area: 1,369 sqft
      Video & virtual tour

      Property

      Parking
      • Total spaces: 2
      • Parking features: Assigned, Enclosed, Garage, Gated, Reserved, Storage
      • Garage spaces: 2
      Accessibility
      • Accessibility features: None
      Features
      • Levels: One
      • Stories: 1
      • Patio & porch: Covered, Patio
      • Exterior features: None
      • Pool features: None
      • Fencing: None
      • Has view: Yes
      • View description: City, Downtown, Panoramic, Skyline
      • Waterfront features: None
      Lot
      • Features: Near Golf Course, Near Public Transit, Views
      Details
      • Additional structures: None
      • Parcel number: 01050209800000
      • Special conditions: Standard

      Construction

      Type & style
      • Home type: Condo
      • Property subtype: Condominium
      • Attached to another structure: Yes
      Materials
      • Foundation: Slab
      • Roof: Concrete
      Condition
      • Resale
      • New construction: No
      • Year built: 2006

      Utilities & green energy

      • Sewer: Public Sewer
      • Water: Public
      • Utilities for property: Electricity Available, Natural Gas Available, Phone Available, Sewer Available, Underground Utilities, Water Available

      Community & HOA

      Community
      • Features: BBQ Pit/Grill, Business Center, Clubhouse, Cluster Mailbox, Common Grounds, Concierge, Conference/Meeting Room, Courtyard, Covered Parking, Curbs, Fitness Center, Garage Parking, Gated, Google Fiber, Hot Tub Community, Kitchen Facilities, Lounge, On-Site Retail, Park, Pet Amenities, Pool, Recycling Area/Center, Spa/Hot Tub, Storage
      • Subdivision: Bridges On The Park Amd
      HOA
      • Has HOA: Yes
      • Services included: Common Area Maintenance, Electricity, Sewer, Water
      • HOA fee: $960 monthly
      • HOA name: Bridges on the Park
      Location
      • Region: Austin

      Financial & listing details

      • Price per square foot: $603/sqft
      • Tax assessed value: $749,397
      • Annual tax amount: $15,336
      • Date on market: 3/13/2026
      • Listing terms: Cash,Conventional,FHA,VA Loan
      • Electric utility on property: Yes

        Estimated market value

        Not available

        Estimated sales range

        Not available

        Not available

        Price history

        DateEventPrice
        3/13/2026Listed for sale$825,000-0.6%$603/sqft
        Source: Unlock MLS #4216528 Report a problem
        1/13/2026Listing removed$830,000$606/sqft
        Source: Unlock MLS #1568834 Report a problem
        11/25/2025Price change$830,000-4.6%$606/sqft
        Source: Unlock MLS #1568834 Report a problem
        11/16/2025Listed for sale$870,000+2.4%$636/sqft
        Source: Unlock MLS #1568834 Report a problem
        1/25/2024Listing removed--
        Source: Unlock MLS #5839959 Report a problem
        1/9/2024Listed for rent$3,750+19%$3/sqft
        Source: Unlock MLS #5839959 Report a problem
        2/23/2022Sold--
        Source: Agent Provided Report a problem
        2/8/2022Contingent$850,000$621/sqft
        Source: Unlock MLS #2731882 Report a problem
        2/3/2022Listed for sale$850,000+47.8%$621/sqft
        Source: Unlock MLS #2731882 Report a problem
        2/25/2019Sold--
        Source: Agent Provided Report a problem
        1/14/2019Pending sale$575,000$420/sqft
        Source: Moreland Properties #5547716 Report a problem
        1/3/2019Price change$575,000+1.8%$420/sqft
        Source: Moreland Properties #5547716 Report a problem
        12/23/2018Listed for sale$565,000$413/sqft
        Source: Owner Report a problem
        12/23/2018Pending sale$565,000$413/sqft
        Source: Owner Report a problem
        12/10/2018Listed for sale$565,000$413/sqft
        Source: Owner Report a problem
        12/10/2012Listing removed$3,150$2/sqft
        Source: Owner Report a problem
        10/11/2012Listed for rent$3,150$2/sqft
        Source: Owner Report a problem

        Public tax history

        YearProperty taxesTax assessment
        2025$15,336 -4.7%$749,397 -7.7%
        2024$16,091 -4.3%$811,918 -12.6%
        2023$16,809 +52.4%$929,037 +46.2%
        2022$11,028 $635,519 +10%
        2021-- $577,745 +10%
        2020$10,624 +3.7%$525,223
        2019$10,248 -4%$525,223 -2.4%
        2018$10,678 $538,223 +2.1%
        2017$10,678 +13.4%$527,176 -0.8%
        2016$9,420 $531,500 +13.8%
        2015$9,420 $466,959 +10%
        2014$9,420 $424,508 +3.4%
        2013-- $410,351 +5%
        2012-- $390,928 +1.6%
        2011-- $384,943 -2%
        2010-- $392,685 -4%
        2009-- $408,943 +157.3%
        2008-- $158,911 +519%
        2007-- $25,672
        Find assessor info on the county website

        Monthly payment

        Est. payment

        Payment breakdown

        Explore the cost of this home by adjusting the details. Changes won't be saved.
        All calculations are estimates and provided by Zillow, Inc. for informational purposes only. Actual amounts may vary.
        HOA fees may include property taxes on listings classified as Co-Ops. Contact the listing agent and/or owner for fee details.
        Mortgage interest rates are dependent on a number of factors, including credit score, down payment, and repayment length. Interest rate data provided by Zillow Group Marketplace, Inc. as of 1/1/1970 from various mortgage lenders with which we have lead or other similar arrangements; the Estimated Payment is an average of those rates.
        See how much you could borrow to make a competitive offer.

        Climate risks

        Neighborhood: Zilker

        Getting around

        81 / 100
        Very Walkable
        62 / 100
        Good Transit
        90 / 100
        Biker's Paradise

        Nearby schools

        GreatSchools rating
        Schools provided by the listing agent
        • Elementary: Zilker
        • Middle: O Henry
        • High: Austin
        • District: Austin ISD

        Source: Unlock MLS. This data may not be complete. We recommend contacting the local school district to confirm school assignments for this home.

        A local agent can set up tours, give advice and negotiate with sellers.

        A local lender can help you make sure your offer is ready when you are.

        Browse local experts

        Similar homes