Skip main navigation
Closed
  • $305,000

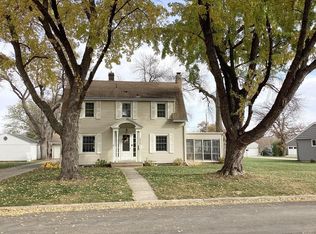
    210 Lee Pl, Albert Lea, MN 56007

    3beds
    2,808sqft
    Single Family
    Built in 1942
    9,800 Square Feet Lot
    $306,200 Zestimate®
    $109/sqft
    $2,608 Estimated rent

    Home value

    $306,200

    Estimated sales range

    Not available

    $2,608/mo

    Zestimate® history
    Loading
    Loading...

    Owner options

    List your home for rent

    $2,608/mo

    Rent Zestimate®

    Find your next renter with Zillow Rental Manager. Plus, with online applications, you can quickly screen prospective tenants – for free.

    Learn more

    $2,608/mo

    Rent Zestimate®

    Refinance and save

    $1,888/mo

    Est. payment

    Refinancing to a lower rate could help reduce your monthly payments and save thousands over the life of the loan.

    See today's rates

    $1,888/mo

    Est. payment

    Explore your selling options

    Work with a Zillow partner agent

    Leverage their expertise and Zillow's premium Showcase listings to get your home seen by more buyers.

    Get started

    List with your own agent

    Get your home in front of millions of buyers by listing it on Zillow.

    Learn how to do it

    Sell it yourself

    Take full control of how buyers see your home on Zillow by listing For Sale by Owner (FSBO).

    List your home

    What's special

    Two storyRear yard patioGranite counter topsThree season porchSeparate walk-in showerLarge bathtub
    Schedule your appointment today to tour this two story 3 bedroom home located in Shoreland Heights. This home is located near Fountain Lake with a public pedestrian trail extending around the lake, near to both Shoreland and Lakeview public parks and a public golf course. This home has character galore with a front entry open stairwell leading to the second floor, recently refinished hardwood floors throughout, granite counter tops and a beautiful remodeled second floor bathroom with a large bathtub, separate walk-in shower and tastefully done ceramic tile throughout. Enjoy the milder weather seasons from the three season porch and rear yard patio. The basement of this home includes a large family-room, 3/4 bathroom and laundry room full of cabinetry.

    Zillow last checked:

    Listing updated:

    Listed by:

    Craig Hoium 507-473-3048,

    Century 21 Atwood

    Bought with:

    Shannon Bordeaux

    Realty ONE Group Black Diamond

    Source: NorthstarMLS as distributed by MLS GRID,MLS#: 6822050MLS Logo

    Facts & features

    Interior

    Bedrooms & bathrooms
    • Bedrooms: 3
    • Bathrooms: 3
    • Full bathrooms: 1
    • 3/4 bathrooms: 1
    • 1/2 bathrooms: 1
    Bedroom
    • Level: Upper
    • Area: 210 Square Feet
    • Dimensions: 15' x 14'
    Bedroom 2
    • Level: Upper
    • Area: 165 Square Feet
    • Dimensions: 15' x 11'
    Bedroom 3
    • Level: Upper
    • Area: 130 Square Feet
    • Dimensions: 13' x 10'
    Bathroom
    • Level: Main
    • Area: 30 Square Feet
    • Dimensions: 10' x 3'
    Bathroom
    • Level: Upper
    • Area: 110 Square Feet
    • Dimensions: 11' x 10'
    Dining room
    • Level: Main
    • Area: 169 Square Feet
    • Dimensions: 13' x 13'
    Family room
    • Level: Lower
    • Area: 336 Square Feet
    • Dimensions: 24' x 14'
    Foyer
    • Level: Main
    • Area: 104 Square Feet
    • Dimensions: 13' x 8'
    Kitchen
    • Level: Main
    • Area: 165 Square Feet
    • Dimensions: 15' x 11'
    Laundry
    • Level: Lower
    • Area: 132 Square Feet
    • Dimensions: 12' x 11'
    Living room
    • Level: Main
    • Area: 325 Square Feet
    • Dimensions: 25' x 13'
    Other
    • Level: Main
    • Area: 24 Square Feet
    • Dimensions: 6' x 4'
    Other
    • Level: Upper
    • Area: 72 Square Feet
    • Dimensions: 24' x 3'
    Porch
    • Level: Main
    • Area: 168 Square Feet
    • Dimensions: 21' x 8'
    Heating
    • Forced Air, Fireplace(s)
    Cooling
    • Central Air
    Appliances
    • Included: Dishwasher, Disposal, Dryer, Exhaust Fan, Gas Water Heater, Microwave, Stainless Steel Appliance(s), Water Softener Owned
    • Laundry: In Basement, Electric Dryer Hookup, Lower Level, Laundry Room, Washer Hookup
    Features
    • Basement: Full,Partially Finished,Storage Space
    • Number of fireplaces: 1
    • Fireplace features: Brick, Fireplace Footings, Gas, Living Room
    Interior area
    • Total structure area: 2,808
    • Total interior livable area: 2,808 sqft
    • Finished area above ground: 1,672
    • Finished area below ground: 546

    Property

    Parking
    • Total spaces: 2
    • Parking features: Detached Garage, Concrete, Garage Door Opener
    • Garage spaces: 2
    • Has uncovered spaces: Yes
    • Details: Garage Dimensions (24' x 22')
    Accessibility
    • Accessibility features: None
    Features
    • Levels: Two
    • Stories: 2
    • Patio & porch: Covered, Enclosed, Glass Enclosed, Patio, Rear Porch, Screened
    • Pool features: None
    • Fencing: Privacy
    Lot
    • Size: 9,800 sqft
    • Dimensions: 140' x 70'
    • Features: Tree Coverage - Medium
    Details
    • Foundation area: 1184
    • Parcel number: 341350650
    • Zoning description: Residential-Single Family

    Construction

    Type & style
    • Home type: SingleFamily
    • Property subtype: Single Family
    Materials
    • Frame
    • Roof: Age Over 8 Years,Architectural Shingle,Asphalt,Pitched
    Condition
    • New construction: No
    • Year built: 1942

    Utilities & green energy

    • Electric: Circuit Breakers, 100 Amp Service
    • Gas: Natural Gas
    • Sewer: City Sewer/Connected
    • Water: City Water/Connected

    Community & neighborhood

    Location
    • Region: Albert Lea

    HOA & financial

    HOA
    • Has HOA: No

    Price history

    DateEventPrice
    5/15/2026Sold$305,000-7.5%$109/sqft
    Source: NorthstarMLS as distributed by MLS GRID #6822050 Report a problem
    4/28/2026Pending sale$329,900$117/sqft
    Source: NorthstarMLS as distributed by MLS GRID #6822050 Report a problem
    12/2/2025Listed for sale$329,900+24.5%$117/sqft
    Source: NorthstarMLS as distributed by MLS GRID #6822050 Report a problem
    4/15/2022Sold$264,900$94/sqft
    Source: Public Record Report a problem

    Public tax history

    YearProperty taxesTax assessment
    2025$3,482 +8.3%$283,800 +16.6%
    2024$3,216 +9%$243,400 +8%
    2023$2,950 -0.9%$225,400 -4.6%
    2022$2,978 +2.7%$236,200 +29.1%
    2021$2,900 $182,900 +0.1%
    2020$2,900 +11%$182,800
    2019$2,612 --
    2018$2,612 +23.3%--
    2016$2,118 +5.9%--
    2015$2,000 +22%--
    2014$1,640 -26.1%--
    2012$2,220 --
    2011-- --
    2010-- --

    Find assessor info on the county website

    Neighborhood: 56007

    Nearby schools

    GreatSchools rating
    Get pre-qualified for a loan
    At Zillow Home Loans, we can pre-qualify you in as little as 5 minutes with no impact to your credit score.

    An equal housing lender. NMLS #10287.

    Sell for more on Zillow
    Get a Zillow Showcase℠ listing at no additional cost and you could sell for .
    $306,200
    2% more
    +$6,124
    With Zillow Showcase(estimated)
    $312,324