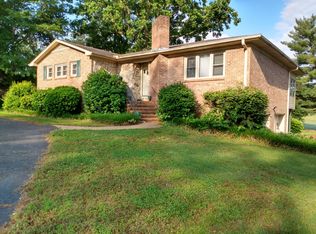
OPEN HOUSE - SUNDAY FEB 8th 2PM - 4PM // A must see! Completely renovated from top to bottom, this stunning residence offers a refined blend of modern craftsmanship and timeless comfort—all set against the backdrop of one of the Upstate’s most visited golf courses. Tucked at the end of a quiet cul-de-sac and positioned directly on the first tee box, the setting alone defines the lifestyle: peaceful mornings, sweeping views, and the rare opportunity to live steps away from the course. Enjoy it all from the oversized deck overlooking the fairway—perfect for unwinding at the end of the day or hosting weekend gatherings with friends. Inside, the home feels warm, bright, and intentionally designed. The kitchen isa standout, featuring solid oak soft-close cabinetry, quartz countertops, a gas stove, double ovens, and a double-size refrigerator—ideal for anyone who loves to cook or entertain. Beautiful lighting casts a soft glow across the open dining space, inviting you to slow down and savor the moment. Every major system has been upgraded, including a brand-new roof with architectural shingles, new HVAC, and a new water heater, offering peace of mind from day one. Luxury vinyl plank flooring flows throughout, complementing the spacious bedrooms and generous closets.The primary bath showcases a brand-new tile shower, designed with both style and comfort in mind. Downstairs, a fully finished basement expands the living possibilities with a bonus room, bedroom, and full bathroom—ideal for guests, a home office, or a private retreat. The oversized two-car garage provides even more flexibility with space for a workshop or golf cart. Whether you’re an avid golfer seeking course-side living or a family in need of extra space and modern amenities, this home delivers a lifestyle that’s both relaxed and refined. It’s move-in ready, beautifully updated, and waiting for its next chapter.
Sold for $465,000
Zillow last checked:
Listing updated:
Bought with:
Samantha Walker, 120023
REAL GVL/REAL BROKER, LLC
Source: WUMLS,MLS#: 20295234 Originating MLS: Western Upstate Association of Realtors
Originating MLS: Western Upstate Association of RealtorsPrice history
| Date | Event | Price |
|---|---|---|
| 3/24/2026 | Sold | $465,000$272/sqft |
Source:  WUMLS #20295234 Report a problem WUMLS #20295234 Report a problem | ||
| 2/15/2026 | Pending sale | $465,000$272/sqft |
Source:  Greater Greenville AOR #1576282 Report a problem Greater Greenville AOR #1576282 Report a problem | ||
| 1/15/2026 | Price change | $465,000-2.1%$272/sqft |
Source: Greater Greenville AOR #1576282 Report a problem | ||
| 1/7/2026 | Price change | $475,000-2.9%$278/sqft |
Source: Greater Greenville AOR #1576282 Report a problem | ||
| 12/3/2025 | Listed for sale | $489,000$286/sqft |
Source: Greater Greenville AOR #1576282 Report a problem | ||
Get a cash offer in 3 minutes
Find out how much your home could sell for in as little as 3 minutes with a no-obligation cash offer.
Estimated market value
$469,000
