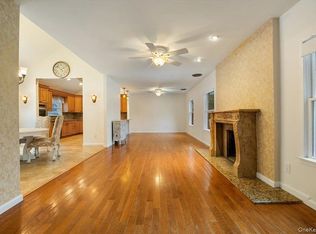
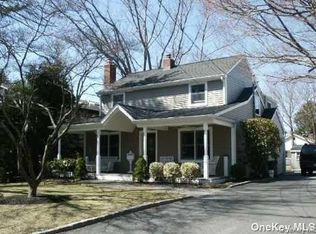
This is Truly Living in the Heart Of Northport Village, this 1980's Ranch was custom built for the owner's Mother. The rooms are very generous and the layout is perfect. There are 8 Rooms, 3 Bedrooms and 2 Full Baths, The 2 Car Garage leads to a Mudroom/Laundry Room with full Bath. There's a small part of the basement that can be used for storage by the tenant, the landlord uses the bulk of it. The Den has a Fireplace, and is the Gathering Room for Movies and Gaming. The Kitchen has a large amount of Counter Space while flowing to the Breakfast Nook/Sun Room Area. The Dining room is wide and long and can accommodate the whole crew and more for Thanksgiving or any Holiday Meal
The Primary Bedroom has an entry into the hall Bathroom as well as the other two bedrooms do too. Tenant pays all Utilities, Landscaping & Snow Removal. Find out for yourself how Special Village life is.....You won't be disappointed
Showings only weekends.....
House for rent
Singlefamily
Available Fri Jan 1 2027
Air conditioner, central air
Gas dryer hookup laundry
7 Garage spaces parking
Forced air, natural gas
What's special
- 1 day |
- -- |
- -- |
Zillow last checked:
Listing updated:
Travel times

Let’s turn your rent into credit progress
Build credit history with every on-time payment and get credit for the payment you’re already making.
Facts & features
Interior
Bedrooms & bathrooms
- Bedrooms: 3
- Bathrooms: 2
- Full bathrooms: 1
- 1/2 bathrooms: 1
Heating
- Forced Air, Natural Gas
Cooling
- Air Conditioner, Central Air
Appliances
- Included: Dishwasher, Dryer, Electric Range, Refrigerator, Washer
- Laundry: Gas Dryer Hookup, In Hall, In Unit, Inside, Laundry Room, Washer Hookup, Washer/Dryer Hookup
Features
- Chefs Kitchen, Eat-in Kitchen, Entrance Foyer, First Floor Bedroom, First Floor Full Bath, High Speed Internet, His and Hers Closets, Open Kitchen, Pantry, Pantry, Soaking Tub, Walk Through Kitchen
- Flooring: Carpet, Tile, Wood
- Has basement: Yes
- Has fireplace: Yes
Interior area
- Total interior livable area: 2,220 sqft
Property
Parking
- Total spaces: 7
- Parking features: Driveway, Garage, Open
- Has garage: Yes
- Has uncovered spaces: Yes
- Details: Contact manager
Features
- Exterior features: Basement, Chefs Kitchen, Entrance Foyer, First Floor Bedroom, First Floor Full Bath, Mailbox, Open Kitchen, Private Entrance, Walk Through Kitchen
Lot
- Features: Back Yard, Cleared, Front Yard, Interior Lot, Level
Details
- Additional structures: Garage(s)
- Parcel number: 0404007000100039000
Construction
Type & style
- Home type: SingleFamily
- Architectural style: Ranch Rambler
- Property subtype: SingleFamily
Condition
- Year built: 1980
Utilities & green energy
- Utilities for property: Garbage
Community & HOA
Location
- Region: Northport
Financial & listing details
- Lease term: 24 Months
Nearby apartments for rent


Price history
| Date | Event | Price |
|---|---|---|
| 10/5/2026 | Listed for rent | $5,000$2/sqft |
Source: OneKey® MLS as distributed by MLS GRID #1051029 Report a problem | ||