Skip main navigation
Off market
  • $277,500

    210 Lightning Wood Ct, Fort Wayne, IN 46804

    3beds
    1,540sqft
    SingleFamily
    Built in 1999
    9,801 Square Feet Lot
    $277,500 Zestimate®
    $180/sqft
    $2,000 Estimated rent

    Home value

    $277,500

    $264,000 - $291,000

    $2,000/mo

    Zestimate® history
    Loading
    Loading...

    Owner options

    List your home for rent

    $2,000/mo

    Rent Zestimate®

    Find your next renter with Zillow Rental Manager. Plus, with online applications, you can quickly screen prospective tenants – for free.

    Learn more

    $2,000/mo

    Rent Zestimate®

    Refinance and save

    $1,701/mo

    Est. payment

    Refinancing to a lower rate could help reduce your monthly payments and save thousands over the life of the loan.

    See today's rates

    $1,701/mo

    Est. payment

    Explore your selling options

    Work with a Zillow partner agent

    Leverage their expertise and Zillow's premium Showcase listings to get your home seen by more buyers.

    Get started

    List with your own agent

    Get your home in front of millions of buyers by listing it on Zillow.

    Learn how to do it

    Sell it yourself

    Take full control of how buyers see your home on Zillow by listing For Sale by Owner (FSBO).

    List your home

    What's special

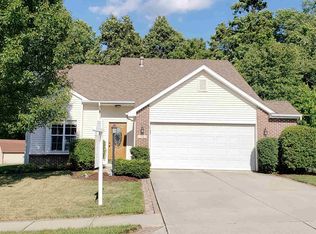
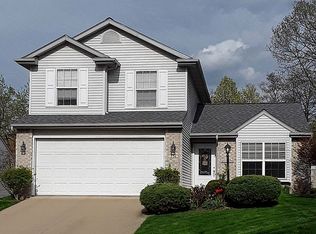
    Whispering Woods is a beautiful neighborhood just beyond the Whispering Meadows subdivision in the heart of Aboite Township. Enjoy nature walks and the outdoors with area amenities such as walking trails, woods, sidewalks, and common areas. Located in the Southwest Allen County School system, the elementary school is right in the neighborhood! It's a quick drive to I-69, Lutheran Hospital, Jefferson Pointe shopping, Starbucks, restaurants and more. This home, situated on a quiet cul-de-sac lot, has a well-landscaped front yard and the most amazing, fully-fenced back yard. With established trees, tidy landscape, a great deck and a darling storage barn, the back yard is aesthetically stunning, perfect for entertaining, and full of space. Inside, the home is updated and on-trend, with hardwood floors spanning from the front door to the kitchen's sliding glass patio doors. Additionally, all carpet and paint are fresh within the last four years. A large picture window with a window seat is adjacent to custom built-ins flanking a desk in the home's study/sitting area. This room would also function beautifully with a large harvest table for studying/dining. The 3/4 wall just under the cathedral ceilings is an architectural detail that looks great while allowing light to flow throughout this open area. The kitchen is large and fresh, with white cabinetry, hardwood floors, and sliders to the large deck and those cathedral ceilings. The breakfast area is partially open to the living area so the brick fireplace can be enjoyed from both rooms. The living room, with large windows overlooking the back yard, is a perfectly sized room. The laundry area and powder room are just off the two-car garage. Upstairs, the master suite offers a spacious walk-in closet and full bath. Bedroom #2, with cathedral ceilings, is a well-sized room, as is bedroom #3 that has a walk-in closet. The second full bath is just off the upstairs landing.

    This property is off market, which means it's not currently listed for sale or rent on Zillow. This may be different from what's available on other websites or public sources.
    Facts & features

    Interior

    Bedrooms & bathrooms
    • Bedrooms: 3
    • Bathrooms: 3
    • Full bathrooms: 2
    • 1/2 bathrooms: 1
    Heating
    • Other
    Cooling
    • Central
    Features
    • Basement: None
    • Has fireplace: Yes
    • Fireplace features: Electric
    Interior area
    • Total interior livable area: 1,540 sqft

    Property

    Parking
    • Parking features: Garage - Attached
    Lot
    • Size: 9,801 sqft
    Details
    • Parcel number: 021102177006000075

    Construction

    Type & style
    • Home type: SingleFamily
    Materials
    • masonry
    • Roof: Asphalt
    Condition
    • Year built: 1999

    Community & neighborhood

    Location
    • Region: Fort Wayne

    HOA & financial

    HOA
    • Has HOA: Yes
    • HOA fee: $10 monthly

    Price history

    DateEventPrice
    8/27/2016Listing removed$154,900$101/sqft
    Source: Reecer Properties Inc. #201639705 Report a problem
    8/24/2016Listed for sale$154,900$101/sqft
    Source: Reecer Properties Inc. #201639705 Report a problem

    Public tax history

    YearProperty taxesTax assessment
    2025$2,572 +8.1%$242,000 +0.7%
    2024$2,379 +12.9%$240,300 +7.6%
    2023$2,107 +12.2%$223,300 +13.7%
    2022$1,878 +8.5%$196,400 +9.2%
    2021$1,731 +11.9%$179,900 +8.6%
    2020$1,547 -0.7%$165,600 +11.9%
    2019$1,558 +7.9%$148,000 -0.2%
    2018$1,444 +7.6%$148,300 +8%
    2017$1,343 +3.4%$137,300 +8%
    2016$1,299 +1.8%$127,100 +3.9%
    2014$1,276 +2.6%$122,300 +2.9%
    2013$1,244 +804.5%$118,800 +3.8%
    2011$137 $114,400 -5.5%
    2010-- $121,000 +5.8%
    2007-- $114,400 +4.6%
    2005-- $109,400
    2004-- $109,400 +65.5%
    2001-- $66,100

    Find assessor info on the county website

    Neighborhood: Whispering Woods

    Nearby schools

    GreatSchools rating
    Get pre-qualified for a loan
    At Zillow Home Loans, we can pre-qualify you in as little as 5 minutes with no impact to your credit score.

    An equal housing lender. NMLS #10287.

    Sell for more on Zillow
    Get a Zillow Showcase℠ listing at no additional cost and you could sell for .
    $277,500
    2% more
    +$5,550
    With Zillow Showcase(estimated)
    $283,050
