Skip main navigation
Sold for $360,000
  • $360,000

    210 Lila Ln, Medina, TN 38355

    4beds
    2,316sqft
    Single Family Residence
    Built in 2002
    0.54 Acres Lot
    $360,100 Zestimate®
    $155/sqft
    $2,450 Estimated rent

    Home value

    $360,100

    $342,000 - $378,000

    $2,450/mo

    Zestimate® history
    Loading
    Loading...

    Owner options

    List your home for rent

    $2,450/mo

    Rent Zestimate®

    Find your next renter with Zillow Rental Manager. Plus, with online applications, you can quickly screen prospective tenants – for free.

    Learn more

    $2,450/mo

    Rent Zestimate®

    Refinance and save

    $2,137/mo

    Est. payment

    Refinancing to a lower rate could help reduce your monthly payments and save thousands over the life of the loan.

    See today's rates

    $2,137/mo

    Est. payment

    Explore your selling options

    Work with a Zillow partner agent

    Leverage their expertise and Zillow's premium Showcase listings to get your home seen by more buyers.

    Get started

    List with your own agent

    Get your home in front of millions of buyers by listing it on Zillow.

    Learn how to do it

    Sell it yourself

    Take full control of how buyers see your home on Zillow by listing For Sale by Owner (FSBO).

    List your home

    What's special

    Above-ground pool and deckOutdoor grill area
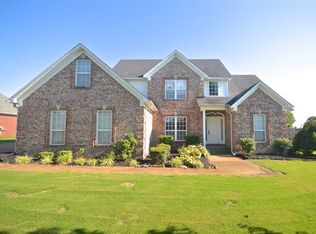
    Welcome home to comfort, efficiency, and thoughtful design in this spacious property offering over 2,300 square feet. The primary suite is conveniently located on the main level and features a private bath with a walk-in shower, providing both privacy and functionality. Upstairs you'll find two large bedrooms with double closets and a full bath, while a second staircase leads to a fourth spacious bedroom over the garage situated on the opposite end from the other bedrooms. This unique layout offers exceptional flexibility for a guest suite or mother-in-law suite maintaining separation from the main sleeping areas. Recent updates provide peace of mind, including two recently replaced 3-ton HVAC units, a roof less than five years old, and a new water heater. The home is heated by a pellet stove, offering an efficient alternative heat source that can help reduce electric costs. The kitchen offers quartz countertops with new stainless appliances, creating a stylish and functional space for everyday living and entertaining. Outside, the large fenced backyard is designed for both relaxation and enjoyment with an above-ground pool and deck, outdoor grill area, wired storage building currently used as a workshop, and an 8x8 greenhouse complete with water supply. The hot tub does NOT stay but could remain with the right offer. One of the upstairs bedrooms even features a custom hideaway room, adding charm and personality to this already impressive home. Situated in the highly desirable Medina School Zones, this home combines space, updates, and location into one exceptional opportunity. Call your favorite realtor to schedule a showing today, or you may call April McDonald at 731-613-6095/Jerry Bullman at 731-608-1575 to schedule your showing today!

    Zillow last checked:

    Listing updated:

    Listed by:

    April McDonald,

    Crye-Leike Elite,

    Jerry Bullman,

    Crye-Leike Elite

    Bought with:

    Traci Carney, 325738

    Nest Realty

    Source: CWTAR,MLS#: 2600670MLS Logo

    Facts & features

    Interior

    Bedrooms & bathrooms
    • Bedrooms: 4
    • Bathrooms: 3
    • Full bathrooms: 2
    • 1/2 bathrooms: 1
    • Main level bathrooms: 2
    • Main level bedrooms: 1
    Primary bedroom
    • Level: Main
    • Area: 176
    • Dimensions: 16.0 x 11.0
    Bedroom
    • Level: Upper
    • Area: 260
    • Dimensions: 20.0 x 13.0
    Bedroom
    • Level: Upper
    • Area: 180
    • Dimensions: 15.0 x 12.0
    Bedroom
    • Level: Upper
    • Area: 192
    • Dimensions: 16.0 x 12.0
    Dining room
    • Level: Main
    • Area: 132
    • Dimensions: 12.0 x 11.0
    Kitchen
    • Level: Main
    • Area: 165
    • Dimensions: 11.0 x 15.0
    Laundry
    • Level: Main
    • Area: 45
    • Dimensions: 5.0 x 9.0
    Living room
    • Level: Main
    • Area: 228
    • Dimensions: 12.0 x 19.0
    Heating
    • Central, Fireplace(s), Forced Air, Other
    Cooling
    • Ceiling Fan(s), Central Air
    Appliances
    • Included: Dishwasher, Disposal, Electric Water Heater, Exhaust Fan, Gas Range, Refrigerator, Self Cleaning Oven, Stainless Steel Appliance(s)
    • Laundry: Electric Dryer Hookup, Laundry Room, Main Level, Sink, Washer Hookup
    Features
    • Ceiling Fan(s), Crown Molding, Double Vanity, Fiber Glass Shower, Master Downstairs, Tub Shower Combo, Walk-In Closet(s)
    • Flooring: Carpet, Ceramic Tile, Luxury Vinyl, Wood
    • Windows: Blinds, Vinyl Frames
    • Has basement: No
    • Has fireplace: Yes
    • Fireplace features: Other
    Interior area
    • Total interior livable area: 2,316 sqft

    Property

    Parking
    • Total spaces: 6
    • Parking features: Garage Door Opener, Garage Faces Side, Open
    • Attached garage spaces: 2
    • Uncovered spaces: 4
    Features
    • Levels: Two
    • Patio & porch: Front Porch, Patio
    • Exterior features: Fire Pit, Outdoor Grill, Playground, Rain Gutters
    • Has private pool: Yes
    • Pool features: Chlorine, Above Ground, Private
    • Fencing: Privacy,Wood
    Lot
    • Size: 0.54 Acres
    • Dimensions: 215 x 107
    • Features: Corner Lot
    Details
    • Additional structures: Greenhouse, Storage, Workshop
    • Parcel number: 177E F 070.00
    • Special conditions: Standard

    Construction

    Type & style
    • Home type: SingleFamily
    • Property subtype: Single Family Residence
    Materials
    • Brick
    • Foundation: Raised
    Condition
    • false
    • New construction: No
    • Year built: 2002
    Details
    • Warranty included: Yes

    Utilities & green energy

    • Electric: 200+ Amp Service, 220 Volts
    • Sewer: Public Sewer
    • Water: Public
    • Utilities for property: Electricity Available, Electricity Connected, Natural Gas Connected, Sewer Connected, Water Connected

    Community & neighborhood

    Security
    • Security features: Carbon Monoxide Detector(s), Smoke Detector(s)
    Location
    • Region: Medina
    • Subdivision: West Wind Subdivision

    Other

    Other facts
    • Road surface type: Asphalt

    Price history

    DateEventPrice
    5/22/2026Sold$360,000-1.1%$155/sqft
    Source: CWTAR #2600670 Report a problem
    4/12/2026Pending sale$364,000$157/sqft
    Source: CWTAR #2600670 Report a problem
    3/25/2026Price change$364,000-1.4%$157/sqft
    Source: RealTracs MLS as distributed by MLS GRID #3132605 Report a problem
    3/6/2026Price change$369,000-2.6%$159/sqft
    Source: CWTAR #2600670 Report a problem
    2/18/2026Listed for sale$379,000+48.9%$164/sqft
    Source: CWTAR #2600670 Report a problem
    5/21/2021Sold$254,500+81.8%$110/sqft
    Source: Public Record Report a problem
    2/25/2012Sold$140,000-0.6%$60/sqft
    Source: Public Record Report a problem
    1/21/2012Pending sale$140,900$61/sqft
    Source: Homepath #149415 Report a problem
    1/7/2012Listed for sale$140,900-29.2%$61/sqft
    Source: Homepath #149415 Report a problem
    9/21/2011Listing removed--
    Source: foreclosure.com Report a problem
    9/17/2011Listed for sale--
    Source: foreclosure.com Report a problem
    8/11/2011Sold$198,929+49.7%$86/sqft
    Source: Public Record Report a problem
    7/4/2011Price change$132,900-1.8%$57/sqft
    Source: Real Estate Now #146721 Report a problem
    7/2/2011Price change$135,400-1.8%$58/sqft
    Source: Real Estate Now #146721 Report a problem
    6/22/2011Price change$137,900-3.5%$60/sqft
    Source: Real Estate Now #146721 Report a problem
    6/18/2011Listed for sale$142,900-15.9%$62/sqft
    Source: Coldwell Banker Real Estate Now #146721 Report a problem
    5/27/2003Sold$170,000$73/sqft
    Source: Public Record Report a problem

    Public tax history

    YearProperty taxesTax assessment
    2025$2,655 $84,500
    2024$2,655 +6.2%$84,500 +58.2%
    2023$2,500 +1.5%$53,425
    2022$2,463 $53,425
    2021$2,463 $53,425
    2020$2,463 $53,425
    2019$2,463 +3.1%$53,425 +5.7%
    2018$2,390 +49.5%$50,550
    2017$1,598 +1.6%$50,550
    2016$1,573 -26.6%$50,550
    2015$2,144 $50,550
    2014$2,144 +3.2%$50,550 +6%
    2013$2,077 +0%$47,675 +0%
    2011$2,077 $47,669
    2010$2,077 +5.3%$47,669
    2009$1,972 $47,669
    2008-- $47,669 +17.5%
    2007$1,695 +7.2%$40,553
    2006$1,582 +17.1%$40,553 +18%
    2005$1,350 -3.7%$34,357
    2004$1,402 +0.4%$34,357 +0.4%
    2002$1,396 $34,214 +812.4%
    2001-- $3,750

    Find assessor info on the county website

    Neighborhood: 38355

    Nearby schools

    GreatSchools rating
    Schools provided by the listing agent
    • District: Gibson County Special District

    Source: CWTAR. This data may not be complete. We recommend contacting the local school district to confirm school assignments for this home.

    Get pre-qualified for a loan
    At Zillow Home Loans, we can pre-qualify you in as little as 5 minutes with no impact to your credit score.

    An equal housing lender. NMLS #10287.