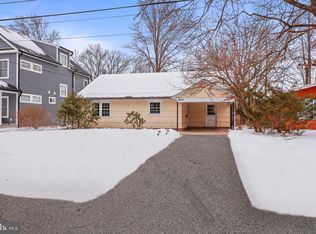
Just completed! Brand new construction that prioritizes sustainability, style and smart capabilities awaits a savvy buyer who longs to live near to all the places they visit most. The reinvigorated shopping center is two blocks away and Princeton’s renowned public schools are right around the corner from the fenced lot anchored by mature trees. The modern design, another collaboration by Bridgepoint Development LLC and architect Anthony LaPlaca, was tailor-made for contemporary living with open entertaining areas, sleek finishes, custom storage and expansive black-framed Pella windows that maximize natural light. Carefully curated details are impactful, yet tasteful, such as reeded wood panels above artful light fixtures and designer tile with a touch of texture and pattern. Smooth gliding, double doors make the front living room equally useful as a quiet study. Gleaming white quartz and a suite of smart Samsung Bespoke appliances that can be monitored by phone join an abundance of streamlined cabinetry, including a separate wet bar with wine fridge. Everything is here for an easy move-in experience, including a Frame TV mounted above a fireplace-ready tiled niche. Gorgeous wood floors and 9-foot ceilings continue upstairs, where the primary suite exceeds expectations with a two-sided custom closet, a private deck and a stunning bath fully clad in oversized ocean-blue tile with brass hardware and an egg-shaped tub. A laundry room is nearby, along with a hall bath serving two sizable bedrooms. The third floor bedroom suite is a sky-high retreat that guests will love. A trio of cleanly finished rooms on the lower level served by a wet bar and a full bath pose yet another option for comfortable visits and/or working from home without interruption. This forward-thinking home is exceptionally efficient, thanks to enhanced insulation, 2-zone heat-pump HVAC, heat-pump water heater, LED lighting, smart technologies and more. A patio and 2-vehicle carport are right outside the back door and fresh plantings are already thriving for modern living that’s completely ready to go!
Sold for $2,200,000
Zillow last checked:
Listing updated:
Bought with:
Jane Henderson Kenyon, 8033952
Callaway Henderson Sotheby's Int'l-Princeton
Source: Bright MLS,MLS#: NJME2056366
Price history
| Date | Event | Price |
|---|---|---|
| 4/23/2025 | Sold | $2,200,000+4.8% |
Source:  Bright MLS #NJME2056366 Report a problem Bright MLS #NJME2056366 Report a problem | ||
| 3/26/2025 | Contingent | $2,100,000 |
Source: Bright MLS #NJME2056366 Report a problem | ||
| 3/24/2025 | Listed for sale | $2,100,000-2.3% |
Source: Bright MLS #NJME2056366 Report a problem | ||
| 10/11/2024 | Listing removed | $2,150,000 |
Source: Bright MLS #NJME2047740 Report a problem | ||
| 8/21/2024 | Listed for sale | $2,150,000+188.6% |
Source: Bright MLS #NJME2047740 Report a problem | ||
| 7/17/2023 | Listing removed | -- |
Source: Zillow Rentals Report a problem | ||
| 6/19/2023 | Listed for rent | $4,788+71% |
Source: Zillow Rentals Report a problem | ||
| 6/6/2023 | Sold | $745,000+2.8% |
Source: Bright MLS #NJME2029808 Report a problem | ||
| 5/23/2023 | Pending sale | $725,000 |
Source: Bright MLS #NJME2029808 Report a problem | ||
| 5/17/2023 | Contingent | $725,000 |
Source: Bright MLS #NJME2029808 Report a problem | ||
| 5/11/2023 | Listed for sale | $725,000+7.4% |
Source: Bright MLS #NJME2029808 Report a problem | ||
| 12/19/2022 | Sold | $675,000-3.4% |
Source: Public Record Report a problem | ||
| 11/5/2022 | Pending sale | $699,000 |
Source: Owner Report a problem | ||
| 10/15/2022 | Listed for sale | $699,000+0.6% |
Source: Owner Report a problem | ||
| 8/18/2022 | Listing removed | -- |
Source: Owner Report a problem | ||
| 8/13/2022 | Listed for sale | $695,000+90.9% |
Source: Owner Report a problem | ||
| 9/10/2020 | Listing removed | $2,800 |
Source: Weichert Realtors Report a problem | ||
| 8/29/2020 | Price change | $2,800-6.7% |
Source: Weichert Realtors Report a problem | ||
| 8/7/2020 | Listed for rent | $3,000 |
Source: Weichert Realtors Report a problem | ||
| 6/8/2004 | Sold | $364,102+37.4% |
Source: Public Record Report a problem | ||
| 8/1/2001 | Sold | $265,000+51.4% |
Source: Public Record Report a problem | ||
| 9/17/1998 | Sold | $175,000 |
Source: Public Record Report a problem | ||

Get a cash offer in 3 minutes
Find out how much your home could sell for in as little as 3 minutes with a no-obligation cash offer.
Estimated market value
$2,225,700
