Skip main navigation
Closed
  • $1,160,000

    210 Little River Farms Trl, Canton, GA 30115

    4beds
    5,939sqft
    Single Family Residence, Residential
    Built in 2003
    2.07 Acres Lot
    $1,160,000 Zestimate®
    $195/sqft
    $5,294 Estimated rent

    Home value

    $1,160,000

    $1.10M - $1.22M

    $5,294/mo

    Zestimate® history
    Loading
    Loading...

    Owner options

    List your home for rent

    $5,294/mo

    Rent Zestimate®

    Find your next renter with Zillow Rental Manager. Plus, with online applications, you can quickly screen prospective tenants – for free.

    Learn more

    $5,294/mo

    Rent Zestimate®

    Refinance and save

    $6,990/mo

    Est. payment

    Refinancing to a lower rate could help reduce your monthly payments and save thousands over the life of the loan.

    See today's rates

    $6,990/mo

    Est. payment

    Explore your selling options

    Work with a Zillow partner agent

    Leverage their expertise and Zillow's premium Showcase listings to get your home seen by more buyers.

    Get started

    List with your own agent

    Get your home in front of millions of buyers by listing it on Zillow.

    Learn how to do it

    Sell it yourself

    Take full control of how buyers see your home on Zillow by listing For Sale by Owner (FSBO).

    List your home

    What's special

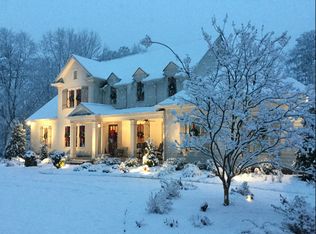
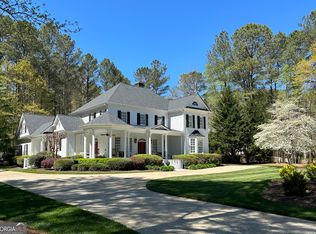
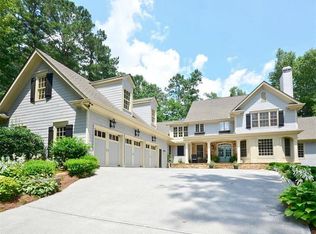
    Welcome to 210 Little River Farms Trail, where updated interiors, flexible living space, and outdoor amenities come together on a private 2.07acre cul-de-sac lot in Little River Farms. With three finished levels, a saltwater pool, and a setting surrounded by acreage homes, this home in the popular Creekview High School District is special. Timing couldn't be better for summer fun and entertaining! Main level living has an easy flow and shows off the new custom hardwood floors throughout. Whether entertaining a crowd, working from home or relaxing anytime, the main level with its office space, dining room for hosting, and the spacious family room seamlessly flows into the kitchen extending across the entire rear of the home overlooking the beautiful backyard. The private office has French doors for privacy and the kitchen features a custom tile backsplash, new dishwasher, open connection to the family room, screened porch, and 2 rear decks overlooking the backyard oasis! Upstairs, the owner's suite feels like a private retreat with hardwood floors, a private deck, custom closets, and a fully remodeled bath featuring a frameless shower, freestanding soaking tub, separate vanities, and upscale lighting. Secondary baths have also been refreshed with quartz counters and modern fixtures while the large upstairs laundry room adds built-in storage and daily convenience. Three additional bedrooms including one with en-suite bath and two that share a Jack 'n Jill bath complete the upstairs. The largest bedroom can also be utilized as a bonus room. Multiple closets mean no lack of storage! The finished terrace level expands the home's flexibility with a full kitchen, second family room, full bath, two flex rooms for office/craft/homeschool/bedroom or workout spaces, additional laundry connections, shiplap accents, modern fixtures, and an included pool table. This level works well for recreation, extended-stay guests, work-from-home needs, or multi-generational living. Of course, the outdoor living is a standout feature, with in-ground saltwater pool, tanning deck, firepit area, covered terrace patio, screened porch, expansive decking, and a fully fenced backyard. The pool area is separately fenced, leaving the main yard open for pets, gardening, play, or everyday enjoyment. An exterior shed with power adds practical storage for tools, hobbies, or lawn equipment. Recent updates in 2025-2026 include new custom hardwood flooring finished on site, multiple new windows, new terrace-level HVAC, rescreened & repainted porch, updated pool equipment, refreshed baths, lighting, interior and exterior painting, kitchen backsplash and new dishwasher. The primary bathroom, entry foyer custom trim, basement flooring, shiplap wall treatment in basement and a new roof have all been completed since 2022. Over $153,000 in updates since 2022 and $30,000+ in 2026. Priced below recent DS Murphy prelisting appraisal. With acreage, privacy and a true indoor-outdoor lifestyle, this home delivers space, comfort, and year-round retreat-style living in a convenient Cherokee County location with lower Cherokee property taxes. Located just off Birmingham Hwy slightly north of Milton and Alpharetta close to Freehome in the Creekview HS district.

    Zillow last checked:

    Listing updated:

    Listed by:

    Pam Roe,

    Berkshire Hathaway HomeServices Georgia Properties 770-844-8484

    Bought with:

    Emily Mariano, 387505

    HomeSmart

    Source: FMLS GA,MLS#: 7761785MLS Logo

    Facts & features

    Interior

    Bedrooms & bathrooms
    • Bedrooms: 4
    • Bathrooms: 5
    • Full bathrooms: 4
    • 1/2 bathrooms: 1
    Rooms
    • Room types: Bathroom
    Primary bedroom
    • Features: In-Law Floorplan, Oversized Master
    • Level: In-Law Floorplan, Oversized Master
    Bedroom
    • Features: In-Law Floorplan, Oversized Master
    Primary bathroom
    • Features: Double Vanity, Soaking Tub, Separate His/Hers, Separate Tub/Shower
    Dining room
    • Features: Seats 12+, Separate Dining Room
    Kitchen
    • Features: Second Kitchen, Breakfast Bar, Breakfast Room, Cabinets Other, Cabinets White, Stone Counters, Eat-in Kitchen, Kitchen Island, Pantry, View to Family Room
    Heating
    • Forced Air, Propane
    Cooling
    • Central Air, Ceiling Fan(s), Electric, Heat Pump, Zoned
    Appliances
    • Included: Dishwasher, Dryer, Electric Cooktop, Electric Range, Electric Oven, Refrigerator, Gas Water Heater, Microwave, Range Hood, Self Cleaning Oven, Washer
    • Laundry: In Basement, In Garage, Laundry Room, Upper Level
    Features
    • Crown Molding, Double Vanity, Entrance Foyer 2 Story, High Ceilings 9 ft Lower, High Speed Internet, High Ceilings 9 ft Main, High Ceilings 9 ft Upper, His and Hers Closets, Recessed Lighting, Tray Ceiling(s), Walk-In Closet(s)
    • Flooring: Carpet, Ceramic Tile, Hardwood, Tile
    • Windows: Double Pane Windows, Window Treatments
    • Basement: Daylight,Exterior Entry,Finished Bath,Finished,Full,Interior Entry
    • Number of fireplaces: 2
    • Fireplace features: Basement, Electric, Family Room, Factory Built, Gas Log, Living Room
    • Common walls with other units/homes: No Common Walls
    Interior area
    • Total structure area: 5,939
    • Total interior livable area: 5,939 sqft
    • Finished area above ground: 4,204
    • Finished area below ground: 1,735

    Property

    Parking
    • Total spaces: 8
    • Parking features: Attached, Garage
    • Attached garage spaces: 2
    Accessibility
    • Accessibility features: None
    Features
    • Levels: Three Or More
    • Patio & porch: Covered, Deck, Front Porch, Rear Porch, Screened, Side Porch
    • Exterior features: Garden, Lighting, Private Yard, Storage
    • Has private pool: Yes
    • Pool features: Fenced, Gunite, In Ground, Private, Salt Water, Waterfall
    • Spa features: None
    • Fencing: Back Yard,Fenced,Wood,Wrought Iron
    • Has view: Yes
    • View description: Neighborhood, Trees/Woods
    • Waterfront features: Creek
    • Body of water: None
    Lot
    • Size: 2.07 Acres
    • Dimensions: 248x315x366x325
    • Features: Back Yard, Creek On Lot, Cul-De-Sac, Front Yard, Landscaped, Level
    Details
    • Additional structures: Outbuilding, Shed(s), Workshop
    • Parcel number: 03N24 105 H
    • Other equipment: Generator, Irrigation Equipment
    • Horse amenities: None

    Construction

    Type & style
    • Home type: SingleFamily
    • Architectural style: Colonial,Traditional
    • Property subtype: Single Family Residence, Residential
    Materials
    • Brick, Brick Front, Cement Siding
    • Foundation: Concrete Perimeter, Pillar/Post/Pier
    • Roof: Composition,Shingle
    Condition
    • Updated/Remodeled
    • New construction: No
    • Year built: 2003

    Utilities & green energy

    • Electric: 110 Volts, 220 Volts in Laundry, Generator
    • Sewer: Septic Tank
    • Water: Public
    • Utilities for property: Underground Utilities
    Green energy
    • Energy efficient items: Roof
    • Energy generation: None
    • Water conservation: Low-Flow Fixtures

    Community & HOA

    Community
    • Features: Near Schools, Near Shopping, Street Lights
    • Security: Carbon Monoxide Detector(s), Smoke Detector(s)
    • Subdivision: Little River Farms
    HOA
    • Has HOA: No
    • Services included: Trash
    Location
    • Region: Canton

    Financial & listing details

    • Price per square foot: $195/sqft
    • Tax assessed value: $1,100,000
    • Annual tax amount: $2,918
    • Date on market: 4/29/2026
    • Cumulative days on market: 61 days
    • Listing terms: Cash,Conventional,FHA,VA Loan
    • Road surface type: Asphalt, Paved

    Price history

    DateEventPrice
    7/6/2026Sold$1,160,000-9.2%$195/sqft
    Source: FMLS GA #7761785 Report a problem
    5/23/2026Pending sale$1,278,000$215/sqft
    Source: FMLS GA #7761785 Report a problem
    4/29/2026Listed for sale$1,278,000-0.1%$215/sqft
    Source: GAMLS #10753434 Report a problem
    4/28/2026Listing removed$1,279,000$215/sqft
    Source: GAMLS #10707040 Report a problem
    3/13/2026Listed for sale$1,279,000+16.4%$215/sqft
    Source: GAMLS #10707040 Report a problem
    11/1/2025Listing removed$1,099,000$185/sqft
    Source: FMLS GA #7578711 Report a problem
    9/23/2025Price change$1,099,000-4.4%$185/sqft
    Source: GAMLS #10521261 Report a problem
    7/27/2025Price change$1,149,000-2.5%$193/sqft
    Source: GAMLS #10521261 Report a problem
    6/29/2025Price change$1,179,000-1.7%$199/sqft
    Source: GAMLS #10521261 Report a problem
    6/4/2025Price change$1,199,000-2.1%$202/sqft
    Source: GAMLS #10521261 Report a problem
    4/25/2025Price change$1,225,000-3.5%$206/sqft
    Source: GAMLS #10482258 Report a problem
    3/26/2025Listed for sale$1,269,000+30.8%$214/sqft
    Source: GAMLS #10482258 Report a problem
    3/29/2022Sold$970,000+4.9%$163/sqft
    Source: Public Record Report a problem
    2/20/2022Pending sale$925,000$156/sqft
    Source: GAMLS #10022490 Report a problem
    2/18/2022Listed for sale$925,000+143.4%$156/sqft
    Source: FMLS GA #7005065 Report a problem
    6/15/2012Sold$380,000-5%$64/sqft
    Source: Public Record Report a problem
    4/29/2012Pending sale$399,900$67/sqft
    Source: Prudential Georgia Realty #4321392 Report a problem
    2/5/2012Price change$399,900-4.8%$67/sqft
    Source: Prudential Georgia Realty #4321392 Report a problem
    1/18/2012Pending sale$419,900$71/sqft
    Source: Prudential Georgia Realty #4321392 Report a problem
    7/18/2011Price change$419,900-3.5%$71/sqft
    Source: Prudential Georgia Realty #4249931 Report a problem
    3/7/2011Price change$435,000-11%$73/sqft
    Source: Keller Williams Realty First Atlanta #4175300 Report a problem
    1/30/2011Price change$489,000-11.1%$82/sqft
    Source: Keller Williams Realty First Atlanta #4175300 Report a problem
    7/21/2010Listed for sale$550,000$93/sqft
    Source: Duffy Realty of Atlanta #4097985 Report a problem

    Public tax history

    YearProperty taxesTax assessment
    2025$2,918 -51%$440,000 +15.8%
    2024$5,954 -4.9%$379,880 -2.3%
    2023$6,259 -21.2%$388,840 +28.6%
    2022$7,948 +31.2%$302,400 +41.8%
    2021$6,056 +0.1%$213,320 +0.2%
    2020$6,049 +1.7%$212,880 +1.7%
    2019$5,948 +0.8%$209,320 -59.4%
    2018$5,898 +0.7%$515,800 +1.5%
    2017$5,858 +9.6%$508,300 +10.7%
    2016$5,346 $459,100 +20.2%
    2015$5,346 +22.4%$381,800 +3%
    2014$4,369 -1.7%$370,800 -0.1%
    2013$4,447 -3.2%$371,200 -4.3%
    2012$4,594 -20.3%$387,900 -22.2%
    2011$5,767 -3.9%$498,800 +133.6%
    2010$6,001 +1.1%$213,520 -4.6%
    2009$5,937 +2.6%$223,720 -3.1%
    2008$5,785 +0.9%$230,760 +0.9%
    2007$5,736 -1.3%$228,640
    2006$5,812 +7.8%$228,640 +8.4%
    2005$5,393 $210,960 -56.5%
    2004-- $485,400 +486.2%
    2003-- $82,800 +150%
    2002$913 +7.6%$33,120 +9.7%
    2001$848 $30,200
    Find assessor info on the county website

    Neighborhood: 30115

    Nearby schools

    GreatSchools rating
    Schools provided by the listing agent
    • Elementary: Macedonia
    • Middle: Creekland - Cherokee
    • High: Creekview

    Source: FMLS GA. This data may not be complete. We recommend contacting the local school district to confirm school assignments for this home.

    Get a cash offer in 3 minutes
    Find out how much your home could sell for in as little as 3 minutes with a no-obligation cash offer.
    Estimated market value
    $1,160,000
    Get a cash offer in 3 minutes
    Find out how much your home could sell for in as little as 3 minutes with a no-obligation cash offer.
    Estimated market value
    $1,160,000