Skip main navigation
Sold
  • $250,000

    210 Lockerbie Ln, Pittsboro, IN 46167

    3beds
    1,420sqft
    Residential, Single Family Residence
    Built in 2003
    7,405.2 Square Feet Lot
    $277,600 Zestimate®
    $176/sqft
    $1,917 Estimated rent

    Home value

    $277,600

    $264,000 - $291,000

    $1,917/mo

    Zestimate® history
    Loading
    Loading...

    Owner options

    List your home for rent

    $1,917/mo

    Rent Zestimate®

    Find your next renter with Zillow Rental Manager. Plus, with online applications, you can quickly screen prospective tenants – for free.

    Learn more

    $1,917/mo

    Rent Zestimate®

    Refinance and save

    $1,839/mo

    Est. payment

    Refinancing to a lower rate could help reduce your monthly payments and save thousands over the life of the loan.

    See today's rates

    $1,839/mo

    Est. payment

    Explore your selling options

    Work with a Zillow partner agent

    Leverage their expertise and Zillow's premium Showcase listings to get your home seen by more buyers.

    Get started

    List with your own agent

    Get your home in front of millions of buyers by listing it on Zillow.

    Learn how to do it

    Sell it yourself

    Take full control of how buyers see your home on Zillow by listing For Sale by Owner (FSBO).

    List your home

    What's special

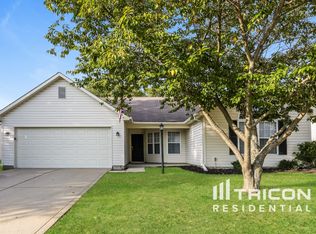
    Updated 3BR/2BA ranch with large bedrooms! The wide open floorplan provides a great space for entertaining. The kitchen flows nicely into the Great Room and boasts a vaulted ceiling. Enjoy a book in front of the wood burning fireplace or invite your friends over for a BBQ to enjoy the fenced backyard. Many updates including: kitchen renovation, opening up the floorplan, bathrooms, water heater and more! All within walking distance to the Pittsboro Park. Great home and great location, this won't be available for long!

    Zillow last checked:

    Listing updated:

    Listing Provided by:

    Jeremy Page 317-413-5311,

    Carpenter, REALTORS®

    Bought with:

    Olivia Rake

    F.C. Tucker Company

    David Martin

    F.C. Tucker Company

    Source: MIBOR as distributed by MLS GRID,MLS#: 21925117MLS Logo

    Facts & features

    Interior

    Bedrooms & bathrooms
    • Bedrooms: 3
    • Bathrooms: 2
    • Full bathrooms: 2
    • Main level bathrooms: 2
    • Main level bedrooms: 3
    Primary bedroom
    • Features: Laminate
    • Level: Main
    • Area: 221 Square Feet
    • Dimensions: 17x13
    Bedroom 2
    • Features: Laminate
    • Level: Main
    • Area: 143 Square Feet
    • Dimensions: 13x11
    Bedroom 3
    • Features: Laminate
    • Level: Main
    • Area: 165 Square Feet
    • Dimensions: 15x11
    Other
    • Features: Laminate
    • Level: Main
    • Area: 56 Square Feet
    • Dimensions: 8x7
    Family room
    • Features: Laminate
    • Level: Main
    • Area: 306 Square Feet
    • Dimensions: 18x17
    Kitchen
    • Features: Laminate
    • Level: Main
    • Area: 156 Square Feet
    • Dimensions: 13x12
    Heating
    • Electric, Forced Air, Heat Pump
    Cooling
    • Has cooling: Yes
    Appliances
    • Included: Electric Cooktop, Dishwasher, Dryer, Electric Water Heater, Disposal, Refrigerator, Washer
    Features
    • Attic Access, Cathedral Ceiling(s), Ceiling Fan(s), High Speed Internet, Eat-in Kitchen, Pantry, Walk-In Closet(s)
    • Windows: Windows Thermal, Windows Vinyl, Wood Work Painted
    • Has basement: No
    • Attic: Access Only
    • Number of fireplaces: 1
    • Fireplace features: Family Room, Wood Burning
    Interior area
    • Total structure area: 1,420
    • Total interior livable area: 1,420 sqft
    • Finished area below ground: 0

    Property

    Parking
    • Total spaces: 2
    • Parking features: Attached, Concrete, Garage Door Opener
    • Attached garage spaces: 2
    • Details: Garage Parking Other(Garage Door Opener)
    Features
    • Levels: One
    • Stories: 1
    • Patio & porch: Covered, Deck
    Lot
    • Size: 7,405 sqft
    • Features: Curbs, Fence Full Rear, Sidewalks
    Details
    • Parcel number: 320705151040000019
    • Other equipment: Satellite Dish Paid

    Construction

    Type & style
    • Home type: SingleFamily
    • Property subtype: Residential, Single Family Residence
    Materials
    • Vinyl With Brick
    • Foundation: Slab
    Condition
    • New construction: No
    • Year built: 2003

    Utilities & green energy

    • Water: Municipal/City
    • Utilities for property: Electricity Connected, Sewer Connected, Water Connected

    Community & neighborhood

    Location
    • Region: Pittsboro
    • Subdivision: Brixton Lakes

    HOA & financial

    HOA
    • Has HOA: Yes
    • HOA fee: $235 annually
    • Services included: Entrance Common, Insurance, Maintenance, Management
    • Association phone: 317-541-0000

    Price history

    DateEventPrice
    7/12/2023Sold$250,000$176/sqft
    Source: MIBOR as distributed by MLS GRID #21925117 Report a problem
    6/12/2023Pending sale$250,000$176/sqft
    Source: MIBOR as distributed by MLS GRID #21925117 Report a problem
    6/8/2023Listed for sale$250,000+88%$176/sqft
    Source: MIBOR as distributed by MLS GRID #21925117 Report a problem
    6/25/2015Sold$133,000+0.8%$94/sqft
    Source: MIBOR as distributed by MLS GRID #21349599 Report a problem
    4/28/2015Listed for sale$131,900+6%$93/sqft
    Source: Keller Williams Indy Metro W #21349599 Report a problem
    4/9/2014Sold$124,400-0.4%$88/sqft
    Source: MIBOR as distributed by MLS GRID #21272813 Report a problem
    3/27/2014Pending sale$124,900$88/sqft
    Source: Keller Williams Indy Metro West #21272813 Report a problem
    1/28/2014Listed for sale$124,900+6.3%$88/sqft
    Source: Keller Williams Indy Metro West #21272813 Report a problem
    9/17/2010Sold$117,500-4.9%$83/sqft
    Source: Agent Provided Report a problem
    8/8/2010Price change$123,500-1.2%$87/sqft
    Source: Centerstone Realty Group #21041490 Report a problem
    10/14/2009Listed for sale$125,000$88/sqft
    Source: Carpenter Realtors #2950875 Report a problem

    Public tax history

    YearProperty taxesTax assessment
    2025$2,392 +22.2%$253,500 +6%
    2024$1,958 +4%$239,200 +22.2%
    2023$1,882 +18.5%$195,800 +4%
    2022$1,588 +7.1%$188,200 +18.5%
    2021$1,483 +3.9%$158,800 +7.1%
    2020$1,427 +4.5%$148,300 +3.9%
    2019$1,366 +5.4%$142,700 +4.5%
    2018$1,296 +2.4%$136,600 +5.4%
    2017$1,266 +0.9%$129,600 +2.4%
    2016$1,255 +6.7%$126,600 +7.7%
    2014$1,176 +2.6%$117,600 +2.6%
    2013$1,146 -2.5%$114,600 -2.5%
    2011$1,175 $117,500
    2010$1,175 +11.6%$117,500
    2009$1,053 +33.9%$117,500 +3.4%
    2007$787 -19.6%$113,600 +2.7%
    2006$979 $110,600 +12.1%
    2005-- $98,700

    Find assessor info on the county website

    Neighborhood: 46167

    Nearby schools

    GreatSchools rating
    Get a cash offer in 3 minutes
    Find out how much your home could sell for in as little as 3 minutes with a no-obligation cash offer.
    Estimated market value
    $277,600
    Get a cash offer in 3 minutes
    Find out how much your home could sell for in as little as 3 minutes with a no-obligation cash offer.
    Estimated market value
    $277,600