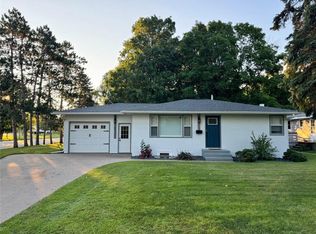
This Raised Ranch style home is on a generously sized lot(s), total of the two is .62 acres, within very short distance of the lake. The main level living room has a floor to ceiling bow window. Kitchen/Dining access to backyard deck. Lower-level living room and shower bath/laundry. Asphalt driveway and concrete apron. Block foundation and vinyl siding.
Closed
Zillow last checked:
Listing updated:
Bought with:
Craig Prescher
Jewson Realty
Source: NorthstarMLS as distributed by MLS GRID,MLS#: 7100472
Price history
| Date | Event | Price |
|---|---|---|
| 8/31/2026 | Sold | $247,500-11.3%$153/sqft |
Source:  NorthstarMLS as distributed by MLS GRID #7100472 Report a problem NorthstarMLS as distributed by MLS GRID #7100472 Report a problem | ||
| 8/19/2026 | Pending sale | $279,000$172/sqft |
Source: NorthstarMLS as distributed by MLS GRID #7100472 Report a problem | ||
| 6/27/2026 | Listed for sale | $279,000-0.3%$172/sqft |
Source: NorthstarMLS as distributed by MLS GRID #7100472 Report a problem | ||
| 6/14/2026 | Listing removed | $279,900$173/sqft |
Source: NorthstarMLS as distributed by MLS GRID #7071458 Report a problem | ||
| 6/1/2026 | Listed for sale | $279,900-1.8%$173/sqft |
Source: NorthstarMLS as distributed by MLS GRID #7071458 Report a problem | ||
| 10/3/2024 | Listing removed | $1,300$1/sqft |
Source: Zillow Rentals Report a problem | ||
| 10/1/2024 | Listed for rent | $1,300$1/sqft |
Source: Zillow Rentals Report a problem | ||
| 8/20/2024 | Listing removed | $285,000$176/sqft |
Source: NorthstarMLS as distributed by MLS GRID #6577347 Report a problem | ||
| 7/30/2024 | Listed for sale | $285,000$176/sqft |
Source: NorthstarMLS as distributed by MLS GRID #6577347 Report a problem | ||
Get a cash offer in 3 minutes
Find out how much your home could sell for in as little as 3 minutes with a no-obligation cash offer.
Estimated market value
$247,600
