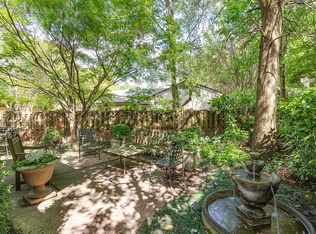
Nestled in the heart of Chickasaw Gardens, one of Memphis' most cherished neighborhoods, 210 Lombardy offers the rare combination of timeless architecture and newer construction (2002). With 10'+ ceilings downstairs, 9' ceilings upstairs, fresh paint throughout, a new roof (2025), and a beautifully renovated first-floor primary suite in 2026, this home is truly move-in ready. The dramatic two-story paneled library/living room, open kitchen and hearth room, and hardwood floors throughout the second level (bonus is the only carpeted room) create an ideal blend of elegance and comfort. Outside, a private courtyard-style backyard features a covered patio, open entertaining space, and charming brick fountain. Upstairs two large ensuites, 4th br/office, 2.1 baths + a spacious bonus room, complete this exceptional opportunity to own a newer renovated home in Chickasaw Gardens!
Sold for $915,000
$915,000
210 Lombardy Rd, Memphis, TN 38111
4beds
4,017sqft
Single Family Residence
Built in 2002
6,534 Square Feet Lot
$915,200 Zestimate®
$228/sqft
$4,265 Estimated rent
Home value
$915,200
$869,000 - $961,000
$4,265/mo
Zestimate® history
Owner options
List your home for rent
$4,265/mo
Rent Zestimate®
Find your next renter with Zillow Rental Manager. Plus, with online applications, you can quickly screen prospective tenants – for free.
$4,265/mo
Rent Zestimate®
Refinance and save
$7,915/mo
Est. payment
Refinancing to a lower rate could help reduce your monthly payments and save thousands over the life of the loan.
$7,915/mo
Est. payment
Explore your selling options
Work with a Zillow partner agent
Leverage their expertise and Zillow's premium Showcase listings to get your home seen by more buyers.
Get startedList with your own agent
Get your home in front of millions of buyers by listing it on Zillow.
Learn how to do itSell it yourself
Take full control of how buyers see your home on Zillow by listing For Sale by Owner (FSBO).
List your homeWhat's special
Charming brick fountainOpen entertaining spaceFresh paint throughoutCovered patioPrivate courtyard-style backyardOpen kitchenSpacious bonus room
Zillow last checked:
Listing updated:
Listed by:
Stacia R Rosatti,
Crye-Leike, Inc., REALTORS
Bought with:
Palmer Gardner
Ware Jones, REALTORS
Source: MAAR,MLS#: 10227630
Facts & features
Interior
Bedrooms & bathrooms
- Bedrooms: 4
- Bathrooms: 5
- Full bathrooms: 3
- 1/2 bathrooms: 2
Rooms
- Room types: Play Room, Office/Sewing Room, Entry Hall, Attic
Primary bedroom
- Features: Walk-In Closet(s), Smooth Ceiling, Hardwood Floor
- Level: First
- Area: 238
- Dimensions: 14 x 17
Bedroom 2
- Features: Walk-In Closet(s), Private Full Bath, Smooth Ceiling, Hardwood Floor
- Level: Second
- Area: 238
- Dimensions: 14 x 17
Bedroom 3
- Features: Walk-In Closet(s), Private Full Bath, Smooth Ceiling
- Level: Second
- Area: 221
- Dimensions: 13 x 17
Bedroom 4
- Area: 192
- Dimensions: 12 x 16
Primary bathroom
- Features: Double Vanity, Dressing Area, Separate Shower, Smooth Ceiling, Tile Floor, Whirlpool Tub
Dining room
- Features: Separate Dining Room
- Area: 221
- Dimensions: 13 x 17
Kitchen
- Features: Breakfast Bar, Pantry, Kitchen Island, Keeping/Hearth Room
- Area: 224
- Dimensions: 14 x 16
Living room
- Features: Separate Living Room
- Area: 252
- Dimensions: 14 x 18
Office
- Features: Smooth Ceiling, Carpet
- Level: Second
Bonus room
- Area: 399
- Dimensions: 19 x 21
Den
- Dimensions: 0 x 0
Heating
- Central, Natural Gas, 3 or More Systems
Cooling
- 3 or More Systems, Central Air
Appliances
- Included: 2+ Water Heaters, Gas Water Heater, Self Cleaning Oven, Double Oven, Cooktop, Gas Cooktop, Disposal, Dishwasher, Microwave, Refrigerator, Instant Hot Water
- Laundry: Laundry Room
Features
- Primary Down, Smooth Ceiling, High Ceilings, Cable Wired, Living Room, Dining Room, Kitchen, Primary Bedroom, 1/2 Bath, Laundry Room, Keeping/Hearth Room, 2nd Bedroom, 3rd Bedroom, Play Room/Rec Room, Office, Square Feet Source: AutoFill (MAARdata) or Public Records (Cnty Assessor Site)
- Flooring: Hardwood, Tile
- Windows: Double Pane Windows
- Number of fireplaces: 2
Interior area
- Total interior livable area: 4,017 sqft
Property
Parking
- Total spaces: 2
- Parking features: Driveway/Pad, Storage, Garage Door Opener, Garage Faces Front
- Has garage: Yes
- Covered spaces: 2
- Has uncovered spaces: Yes
Features
- Stories: 2
- Patio & porch: Patio
- Exterior features: Auto Lawn Sprinkler
- Pool features: None
- Has spa: Yes
- Spa features: Bath
- Fencing: Wood
Lot
- Size: 6,534 Square Feet
- Dimensions: 60 x 125
- Features: Professionally Landscaped
Details
- Parcel number: 045045 00013
Construction
Type & style
- Home type: SingleFamily
- Architectural style: French
- Property subtype: Single Family Residence
Materials
- Brick Veneer, Wood/Composition
- Foundation: Slab
- Roof: Composition Shingles
Condition
- New construction: No
- Year built: 2002
Utilities & green energy
- Sewer: Public Sewer
- Water: Public
Community & HOA
Community
- Subdivision: Chickasaw Gardens
HOA
- Has HOA: Yes
- HOA fee: $2,000 annually
Location
- Region: Memphis
Financial & listing details
- Price per square foot: $228/sqft
- Tax assessed value: $922,100
- Annual tax amount: $12,150
- Price range: $915K - $915K
- Date on market: 8/4/2026
- Cumulative days on market: 3 days
Price history
| Date | Event | Price |
|---|---|---|
| 9/4/2026 | Sold | $915,000-2.1%$228/sqft |
Source:  MAAR #10227630 Report a problem MAAR #10227630 Report a problem | ||
| 8/7/2026 | Pending sale | $935,000$233/sqft |
Source: MAAR #10227630 Report a problem | ||
| 8/4/2026 | Listed for sale | $935,000+23.8%$233/sqft |
Source: MAAR #10227630 Report a problem | ||
| 10/15/2015 | Sold | $755,000$188/sqft |
Source: MAAR #9959312 Report a problem | ||
Public tax history
| Year | Property taxes | Tax assessment |
|---|---|---|
| 2025 | $12,151 -12.1% | $230,525 +9.9% |
| 2024 | $13,818 +8.1% | $209,825 |
| 2023 | $12,782 | $209,825 |
| 2022 | -- | $209,825 |
| 2021 | -- | $209,825 -0.8% |
| 2020 | $6,762 | $211,575 |
| 2019 | $6,762 -21.1% | $211,575 |
| 2018 | $8,569 -45.1% | $211,575 |
| 2017 | $15,617 +187.1% | $211,575 +32.2% |
| 2016 | $5,440 -17.7% | $160,000 |
| 2014 | $6,614 | $160,000 -18.7% |
| 2013 | -- | $196,800 -5.1% |
| 2012 | -- | $207,400 |
| 2011 | -- | $207,400 |
| 2010 | -- | $207,400 -19.1% |
| 2009 | -- | $256,275 +6.2% |
| 2008 | -- | $241,250 |
| 2007 | -- | $241,250 |
| 2006 | -- | $241,250 |
| 2005 | -- | $241,250 +13.7% |
| 2004 | -- | $212,125 |
Find assessor info on the county website
Neighborhood: Colonial-Yorkshire
Nearby homes
- $1,002,7004 bd5 ba4.1k sqft208 Lombardy Rd, Memphis, TN 38111Off Market
- $584,3003 bd3 ba2.6k sqft214 Lombardy Rd, Memphis, TN 38111Off Market
- $615,6003 bd2 ba2.4k sqft219 W Chickasaw Pkwy, Memphis, TN 38111Off Market
- $545,9003 bd2 ba2.8k sqft205 W Chickasaw Pkwy, Memphis, TN 38111Off Market
- $995,0004 bd4 ba4.5k sqft227 W Chickasaw Pkwy, Memphis, TN 38111Sold
- $847,6004 bd3 ba3.9k sqft220 Lombardy Rd, Memphis, TN 38111Off Market
- $1,150,6005 bd6 ba5k sqft194 Lombardy Rd, Memphis, TN 38111Off Market
- $1,164,2006 bd5 ba6.2k sqft203 Lombardy Rd, Memphis, TN 38111Off Market
Nearby schools
GreatSchools rating
- 4/10Hanley K-8Grades: PK-8Distance: 2.3 mi
- 3/10Melrose High SchoolGrades: 9-12Distance: 1.4 mi
- 5/10Sherwood Middle SchoolGrades: 6-8Distance: 2.1 mi
Sell for more on Zillow
Get a Zillow Showcase℠ listing at no additional cost and you could sell for .
$915,200
2% more
+$18,304
With Zillow Showcase(estimated)
$933,504
Sell for more on Zillow
Get a Zillow Showcase℠ listing at no additional cost and you could sell for .
$915,200
2% more
+$18,304
With Zillow Showcase(estimated)
$933,504
- Tennessee
- Shelby County
- Memphis
- 38111
- Colonial-Yorkshire
- 210 Lombardy Rd
