MULTIPLE OFFERS - SUBMIT HIGHEST AND BEST BY 10:00 a.m. Friday, April 18. Same day decision to be made. WHAT A FIND! An updated pool home with lush gardens on a 1/2 acre conservation lot YES PLEASE! This well loved, well maintained home boasts a 3 year old roof, updated electrical panel, a 2014 manifold plumbing system, an upgraded A/C system, newer windows and doors throughout, hurricane shutters for the front windows and a solar heated pool. Gutters and french drains to the rear of the property have been added. The kitchen includes custom 42" cabinets with undermount lighting and pull out shelves, granite countertops, stainless steel appliances, and a closet pantry. Adjacent to the kitching is the family room with the dramatic stone fireplace and big Bay window with its charming window seat. Flooring in the formal living and dining rooms has been upgraded to beautiful, durable wood look tile. The bedroom plan is split, with the Primary on one side of the home and the other three on the other side. There is a spacious laundry room with lots of cabinetry. Living space, including the lanai is 2362 square feet. Outdoor living is superb with the huge lanai, solar heated pool and the gorgeous back yard view of gardens and green space. Life in the neighborhood is also fantastic with Sweetwater Oaks amenities of parks, tennis, kayaking from Riverbend Park, as well as the private beach and boat landing on Lake Brantley. Great schools and easy access to lots of restaurants and shopping are the icing on the cake for this lovely home.
Sold for $557,000
$557,000
210 LONESOME PINE DRIVE, LONGWOOD, FL 32779
4beds
1,942sqft
Single Family Residence
Built in 1977
0.52 Acres Lot
$547,000 Zestimate®
$287/sqft
$2,819 Estimated rent
Home value
$547,000
$492,000 - $607,000
$2,819/mo
Zestimate® history
Owner options
List your home for rent
$2,819/mo
Rent Zestimate®
Find your next renter with Zillow Rental Manager. Plus, with online applications, you can quickly screen prospective tenants – for free.
$2,819/mo
Rent Zestimate®
Refinance and save
$3,789/mo
Est. payment
Refinancing to a lower rate could help reduce your monthly payments and save thousands over the life of the loan.
$3,789/mo
Est. payment
Explore your selling options
Work with a Zillow partner agent
Leverage their expertise and Zillow's premium Showcase listings to get your home seen by more buyers.
Get startedList with your own agent
Get your home in front of millions of buyers by listing it on Zillow.
Learn how to do itSell it yourself
Take full control of how buyers see your home on Zillow by listing For Sale by Owner (FSBO).
List your homeWhat's special
Updated poolHuge lanaiBay windowSolar heated poolLush gardensSpacious laundry roomGranite countertops
Zillow last checked:
Listing updated:
Listed by:
Kris Santullo 321-299-4359,
FLORIDA HOME TEAM REALTY LLC 407-774-8100
Bought with:
MaryStuart Day, 3017236
FANNIE HILLMAN & ASSOCIATES
Source: Stellar MLS,MLS#: O6297798 Originating MLS: Orlando Regional
Originating MLS: Orlando Regional
Facts & features
Interior
Bedrooms & bathrooms
- Bedrooms: 4
- Bathrooms: 2
- Full bathrooms: 2
Rooms
- Room types: Utility Room
Primary bedroom
- Features: Walk-In Closet(s)
- Level: First
- Area: 204 Square Feet
- Dimensions: 12x17
Bedroom 2
- Features: Built-in Closet
- Level: First
- Area: 120 Square Feet
- Dimensions: 10x12
Bedroom 3
- Features: Built-in Closet
- Level: First
- Area: 143 Square Feet
- Dimensions: 11x13
Bedroom 4
- Features: Built-in Closet
- Level: First
- Area: 143 Square Feet
- Dimensions: 11x13
Dining room
- Level: First
- Area: 120 Square Feet
- Dimensions: 10x12
Family room
- Level: First
- Area: 336 Square Feet
- Dimensions: 16x21
Kitchen
- Level: First
- Area: 216 Square Feet
- Dimensions: 12x18
Living room
- Level: First
- Area: 180 Square Feet
- Dimensions: 12x15
Heating
- Electric
Cooling
- Central Air
Appliances
- Included: Dishwasher, Disposal, Dryer, Microwave, Range, Washer
- Laundry: Inside
Features
- Ceiling Fan(s), Eating Space In Kitchen, Primary Bedroom Main Floor, Solid Wood Cabinets, Stone Counters
- Flooring: Bamboo, Ceramic Tile
- Doors: French Doors
- Windows: Window Treatments, Hurricane Shutters
- Has fireplace: Yes
- Fireplace features: Non Wood Burning
Interior area
- Total structure area: 2,866
- Total interior livable area: 1,942 sqft
Property
Parking
- Total spaces: 2
- Parking features: Garage - Attached
- Attached garage spaces: 2
- Details: Garage Dimensions: 22x22
Features
- Levels: One
- Stories: 1
- Exterior features: Garden, Irrigation System, Sidewalk
- Has private pool: Yes
- Pool features: Screen Enclosure, Solar Heat
- Waterfront features: Freshwater Canal Access, Lake Privileges, Boat Ramp - Private, Skiing Allowed
- Body of water: LAKE BRANTLEY
Lot
- Size: 0.52 Acres
Details
- Parcel number: 3220295040H000110
- Zoning: PUD
- Special conditions: None
Construction
Type & style
- Home type: SingleFamily
- Property subtype: Single Family Residence
Materials
- Block
- Foundation: Slab
- Roof: Shingle
Condition
- New construction: No
- Year built: 1977
Utilities & green energy
- Sewer: Public Sewer
- Water: Public
- Utilities for property: Cable Connected, Electricity Connected, Sewer Connected
Community & HOA
Community
- Pet fee: $0 monthly
- Subdivision: SWEETWATER OAKS SEC 08
HOA
- Has HOA: Yes
- HOA fee: $54 monthly
- HOA name: Michelle Tobyansen
- HOA phone: 407-862-5606
Location
- Region: Longwood
Financial & listing details
- Price per square foot: $287/sqft
- Tax assessed value: $443,560
- Annual tax amount: $2,575
- Date on market: 4/8/2025
- Cumulative days on market: 5 days
- Listing terms: Cash,Conventional,FHA,VA Loan
- Ownership: Fee Simple
- Total actual rent: 0
- Electric utility on property: Yes
- Road surface type: Paved
Price history
| Date | Event | Price |
|---|---|---|
| 5/28/2025 | Sold | $557,000+1.3%$287/sqft |
Source:  Stellar MLS #O6297798 Report a problem Stellar MLS #O6297798 Report a problem | ||
| 4/18/2025 | Pending sale | $549,900$283/sqft |
Source: Stellar MLS #O6297798 Report a problem | ||
| 4/15/2025 | Listed for sale | $549,900$283/sqft |
Source: Stellar MLS #O6297798 Report a problem | ||
| 4/10/2025 | Pending sale | $549,900$283/sqft |
Source: Stellar MLS #O6297798 Report a problem | ||
| 4/8/2025 | Listed for sale | $549,900$283/sqft |
Source: Stellar MLS #O6297798 Report a problem | ||
Public tax history
| Year | Property taxes | Tax assessment |
|---|---|---|
| 2025 | $2,777 +25.4% | $218,896 +2.9% |
| 2024 | $2,215 -0.1% | $212,727 +3% |
| 2023 | $2,218 +2.9% | $206,531 +3% |
| 2022 | $2,155 -11.6% | $200,516 +3% |
| 2021 | $2,436 +0.9% | $194,676 +1.4% |
| 2020 | $2,414 +1.1% | $191,988 +2.3% |
| 2019 | $2,388 | $187,672 +1.9% |
| 2018 | $2,388 +1.2% | $184,173 +2.1% |
| 2017 | $2,359 +0.7% | $180,385 +1.4% |
| 2016 | $2,342 -1.8% | $177,912 +1.4% |
| 2015 | $2,384 | $175,447 +0.8% |
| 2014 | $2,384 +10.7% | $174,055 +1.5% |
| 2013 | $2,153 +6.5% | $171,483 +1.3% |
| 2012 | $2,022 +2.7% | $169,263 +3% |
| 2011 | $1,970 +0.9% | $164,333 +1.5% |
| 2010 | $1,952 +4.1% | $161,904 +2.7% |
| 2009 | $1,875 +3.7% | $157,648 +0.1% |
| 2008 | $1,807 -4.3% | $157,491 +3% |
| 2007 | $1,889 -5.6% | $152,904 +2.5% |
| 2006 | $2,001 +1.9% | $149,175 +3% |
| 2005 | $1,964 +0.5% | $144,830 +3% |
| 2004 | $1,954 +0.9% | $140,612 +1.9% |
| 2003 | $1,937 +1.3% | $137,990 +2.4% |
| 2002 | $1,913 +4.2% | $134,756 +4.6% |
| 2000 | $1,835 | $128,771 |
Find assessor info on the county website
Neighborhood: 32779
Nearby homes
- $578,0004 bd3 ba2.1k sqft300 Lonesome Pine Dr, Longwood, FL 32779Off Market
- $542,2004 bd2 ba2k sqft208 Lonesome Pine Dr, Longwood, FL 32779Off Market
- $711,1004 bd4 ba2.8k sqft302 Lonesome Pine Dr, Longwood, FL 32779Off Market
- $609,0004 bd3 ba2k sqft206 Lonesome Pine Dr, Longwood, FL 32779Off Market
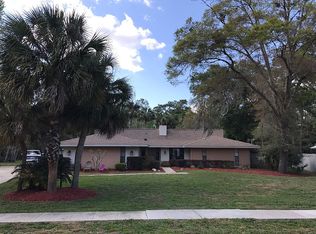
- $559,9004 bd2 ba1.9k sqft207 Lonesome Pine Dr, Longwood, FL 32779Sold
- $684,0004 bd3 ba2.9k sqft109 Knollcrest Dr, Longwood, FL 32779Off Market
- $873,6004 bd3 ba3.5k sqft856 Sweetwater Island Cir, Longwood, FL 32779Off Market
- $510,1003 bd2 ba1.8k sqft205 Lonesome Pine Dr, Longwood, FL 32779Off Market
Nearby schools
GreatSchools rating
- 10/10Sabal Point Elementary SchoolGrades: PK-5Distance: 0.8 mi
- 8/10Rock Lake Middle SchoolGrades: 6-8Distance: 3.6 mi
- 6/10Lake Brantley High SchoolGrades: 9-12Distance: 2 mi
Schools provided by the listing agent
- Elementary: Sabal Point Elementary
- Middle: Rock Lake Middle
- High: Lake Brantley High
Source: Stellar MLS. This data may not be complete. We recommend contacting the local school district to confirm school assignments for this home.
Get a cash offer in 3 minutes
Find out how much your home could sell for in as little as 3 minutes with a no-obligation cash offer.
Estimated market value
$547,000
Get a cash offer in 3 minutes
Find out how much your home could sell for in as little as 3 minutes with a no-obligation cash offer.
Estimated market value
$547,000
- Florida
- Seminole County
- Longwood
- 32779
- 210 LONESOME PINE DRIVE
Nearby cities
Nearby zip codes
Other Longwood Topics
