Skip main navigation
Sold for $695,000
  • $695,000

    210 Long Hill Ct, Pasadena, MD 21122

    5beds
    3,508sqft
    Single Family Residence
    Built in 2012
    0.61 Acres Lot
    $752,000 Zestimate®
    $198/sqft
    $4,403 Estimated rent

    Home value

    $752,000

    $714,000 - $790,000

    $4,403/mo

    Zestimate® history
    Loading
    Loading...

    Owner options

    List your home for rent

    $4,403/mo

    Rent Zestimate®

    Find your next renter with Zillow Rental Manager. Plus, with online applications, you can quickly screen prospective tenants – for free.

    Learn more

    $4,403/mo

    Rent Zestimate®

    Refinance and save

    $4,327/mo

    Est. payment

    Refinancing to a lower rate could help reduce your monthly payments and save thousands over the life of the loan.

    See today's rates

    $4,327/mo

    Est. payment

    Explore your selling options

    Work with a Zillow partner agent

    Leverage their expertise and Zillow's premium Showcase listings to get your home seen by more buyers.

    Get started

    List with your own agent

    Get your home in front of millions of buyers by listing it on Zillow.

    Learn how to do it

    Sell it yourself

    Take full control of how buyers see your home on Zillow by listing For Sale by Owner (FSBO).

    List your home

    What's special

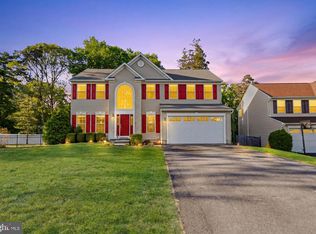
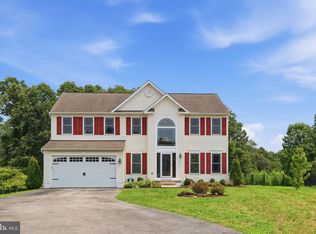
    Welcome to your dream home nestled at the end of a tranquil cul-de-sac on a premium .61 acre walk-out lot. This impressive 3500 square foot Colonial offers a seamless blend of elegance and comfort, accompanied by desirable features that will exceed your expectations. With an attached two-car garage equipped with an electric vehicle charger outlet and a double wide 85' driveway, convenience and ample parking space are guaranteed. As you step into the grand two-story foyer with its tiled floor entrance, a sense of grandeur welcomes you. Throughout the house, you'll find 9' ceilings, crown molding, updated fixtures, and hardware, creating a modern and inviting atmosphere. The main floor boasts beautiful tile flooring, while the upper and lower levels are adorned with plush carpeting, ensuring comfort and warmth throughout. The heart of this home is the open kitchen concept, complete with a coffee bar and a pantry. French doors lead from the kitchen to an elevated composite deck with aluminum railing, offering a delightful space to enjoy the outdoors and entertain guests. Prepare meals in style with the sleek black stainless steel appliances, adding a touch of modern elegance to the kitchen. Retreat to the oversized primary bedroom, a true sanctuary within this home. This room features a stylish bath suite, complete with granite countertops, dual vanities, and a luxurious corner soaking tub. Additionally, two walk-in closets provide ample storage space, and one of them includes an infrared two-person sauna, offering a perfect escape for relaxation and rejuvenation. Three additional bedrooms on the upper level provide comfort and privacy for family or guests. The lower level of this exceptional home has been thoughtfully finished, creating an entertainment haven. You'll find a home theater with a 135" screen, ensuring unforgettable movie nights. The lower level also features an oversized bedroom with a private bathroom, offering flexibility for guests or a private office space. French doors lead from the walk-out lower level to a composite deck, where you'll discover a 6-person spa hot tub, inviting you to unwind and soak in the tranquility. Step outside into the extensively landscaped backyard, where you'll find a third composite deck ideal for sunbathing, as well as a 3000-gallon heated pool swim spa, promising endless enjoyment and relaxation. The yard is completely fenced, providing privacy and security, with a partial wooded area adding a touch of natural beauty. One of the most captivating features of this property is its unique location, as it backs onto a large swath of wooded property owned by the community. This ensures that your backyard will forever remain a peaceful sanctuary, protected from future development. Don't miss the opportunity to make this extraordinary home yours. With its impressive features, thoughtful design, and serene setting, it is truly a rare gem. Schedule a showing today and allow this remarkable residence to fulfill your dreams of a perfect home.

    Zillow last checked:

    Listing updated:

    Listed by:

    Alex Burrell-Hodges 703-819-1023,

    Cottage Street Realty LLC

    Bought with:

    Julie M Kelley, 643331

    Weichert Realtors - McKenna & Vane

    Source: Bright MLS,MLS#: MDAA2065166MLS Logo

    Facts & features

    Interior

    Bedrooms & bathrooms
    • Bedrooms: 5
    • Bathrooms: 4
    • Full bathrooms: 3
    • 1/2 bathrooms: 1
    • Main level bathrooms: 1
    Rooms
    • Room types: Basement
    Basement
    • Area: 1104
    Heating
    • Heat Pump, Electric
    Cooling
    • Central Air, Ceiling Fan(s), Heat Pump, Programmable Thermostat, Other, Electric
    Appliances
    • Included: Dishwasher, Dryer, Refrigerator, Microwave, Washer, Extra Refrigerator/Freezer, Oven/Range - Electric, Water Treat System, Electric Water Heater, Water Heater
    • Laundry: Has Laundry, Hookup, Main Level
    Features
    • Ceiling Fan(s), Combination Kitchen/Dining, Eat-in Kitchen, Breakfast Area, Combination Dining/Living, Crown Molding, Family Room Off Kitchen, Open Floorplan, Kitchen Island, Pantry, Recessed Lighting, Walk-In Closet(s), 9'+ Ceilings, 2 Story Ceilings, Dry Wall
    • Flooring: Carpet, Ceramic Tile, Luxury Vinyl, Wood
    • Doors: French Doors, Six Panel
    • Windows: Casement, Double Pane Windows, Energy Efficient, Vinyl Clad
    • Basement: Front Entrance,Walk-Out Access
    • Has fireplace: No
    Interior area
    • Total structure area: 3,612
    • Total interior livable area: 3,508 sqft
    • Finished area above ground: 2,508
    • Finished area below ground: 1,000

    Property

    Parking
    • Total spaces: 10
    • Parking features: Garage Faces Front, Garage Door Opener, Asphalt, Attached, Driveway
    • Attached garage spaces: 2
    • Uncovered spaces: 8
    Accessibility
    • Accessibility features: None
    Features
    • Levels: Three
    • Stories: 3
    • Patio & porch: Deck
    • Exterior features: Extensive Hardscape
    • Has private pool: Yes
    • Pool features: Pool/Spa Combo, Private
    • Has spa: Yes
    • Fencing: Privacy,Back Yard
    • Has view: Yes
    • View description: Trees/Woods
    Lot
    • Size: 0.61 Acres
    • Features: Backs to Trees, Cul-De-Sac, Front Yard, Landscaped, No Thru Street, Wooded, Rear Yard, Sloped
    Details
    • Additional structures: Above Grade, Below Grade
    • Parcel number: 349990232732
    • Zoning: RESIDENTIAL
    • Special conditions: Standard

    Construction

    Type & style
    • Home type: SingleFamily
    • Architectural style: Colonial
    • Property subtype: Single Family Residence
    Materials
    • Vinyl Siding, Concrete, Frame, Tile
    • Foundation: Other
    • Roof: Architectural Shingle
    Condition
    • Excellent
    • New construction: No
    • Year built: 2012

    Utilities & green energy

    • Sewer: On Site Septic
    • Water: Conditioner, Filter, Private, Well
    • Utilities for property: Electricity Available, Multiple Phone Lines

    Community & HOA

    Community
    • Security: Fire Sprinkler System
    • Subdivision: None Available
    HOA
    • Has HOA: Yes
    • Services included: Road Maintenance, Snow Removal
    • HOA fee: $135 quarterly
    Location
    • Region: Pasadena

    Financial & listing details

    • Price per square foot: $198/sqft
    • Tax assessed value: $478,067
    • Annual tax amount: $5,253
    • Date on market: 8/4/2023
    • Listing agreement: Exclusive Agency
    • Ownership: Fee Simple
    • Road surface type: Black Top

    Price history

    DateEventPrice
    9/8/2023Sold$695,000$198/sqft
    Source: Bright MLS #MDAA2065166 Report a problem
    9/8/2023Pending sale$695,000$198/sqft
    Source: Bright MLS #MDAA2065166 Report a problem
    8/10/2023Contingent$695,000$198/sqft
    Source: Bright MLS #MDAA2065166 Report a problem
    8/4/2023Listed for sale$695,000+28.7%$198/sqft
    Source: Bright MLS #MDAA2065166 Report a problem
    6/4/2019Listing removed$539,900$154/sqft
    Source: EXIT FIRST REALTY #MDAA397924 Report a problem
    5/1/2019Listed for sale$539,900+29.2%$154/sqft
    Source: EXIT First Realty #MDAA397924 Report a problem
    10/18/2012Sold$418,000$119/sqft
    Source: Public Record Report a problem

    Public tax history

    YearProperty taxesTax assessment
    2025$6,201 +16.5%$515,767 +6.1%
    2024$5,323 +2%$486,100 +1.7%
    2023$5,220 +6.3%$478,067 +1.7%
    2022$4,912 +1.7%$470,033 +1.7%
    2021$4,828 +3.8%$462,000 +3.9%
    2020$4,653 +3.9%$444,867 -3.7%
    2019$4,478 +7.6%$462,000 +12.5%
    2018$4,163 -0.2%$410,600 +0.3%
    2017$4,172 $409,300 +0.3%
    2016-- $408,000 +0.3%
    2015-- $406,700 +0%
    2014-- $406,667 +0%
    2013-- $406,633 +1933.2%
    2012-- $20,000
    2011-- $20,000
    Find assessor info on the county website

    Neighborhood: 21122

    Nearby schools

    GreatSchools rating
    Schools provided by the listing agent
    • District: Anne Arundel County Public Schools

    Source: Bright MLS. This data may not be complete. We recommend contacting the local school district to confirm school assignments for this home.

    Get a cash offer in 3 minutes
    Find out how much your home could sell for in as little as 3 minutes with a no-obligation cash offer.
    Estimated market value
    $752,000
    Get a cash offer in 3 minutes
    Find out how much your home could sell for in as little as 3 minutes with a no-obligation cash offer.
    Estimated market value
    $752,000