Prepare to be impressed by this stunning 3-bedroom, 2.1-bathroom, 3-car garage home boasting fresh spaces both inside and out. As you step into the 2-story foyer, you'll immediately notice the flex room, used as a Den with built-ins, perfect for a home office or library, and the formal Dining Room, ideal for hosting holiday feasts. The open-concept Family Room, featuring a coffered ceiling and gas fireplace, seamlessly flows into the eat-in Kitchen, complete with Corian countertops, stainless steel appliances, and a center island with seating. Whether you're cooking or entertaining, the layout ensures you can easily engage in conversation with guests. Past the laundry room with a surprisingly large linen closet, the main floor also includes a spacious Primary Suite with a tray ceiling, outdoor deck access, and a luxurious 4-piece ensuite bathroom featuring a heated garden tub, separate shower, and double sink vanity. Ascend to the second floor and discover a remarkable feature of this home-an additional primary suite offering unparalleled comfort and convenience. This second primary suite presents a unique opportunity for versatile living arrangements, whether accommodating multigenerational households or providing luxurious guest accommodations. A second full bath, shared, and a Third bedroom round out the upper level. The final level is an impressive full unfinished, semi-finished, walk-out basement offering endless possibilities for customization and is conveniently plumbed for a bathroom. Workbenches and cabinets in the basement stay, providing ample storage and workspace. Newly installed outdoor stairs on the side of the home make transitioning from the front to the back easier, enhancing the overall accessibility and functionality of the property. Extend your living and entertaining space outdoors to the new patio oasis, perfect for cookouts or enjoying dinner under the stars with loved ones. Take in the tranquil views of the perennial garden as you relax in your private outdoor retreats. Conveniently located within walking distance to the Prairie Path and close to Reed-Keppler Park, Wheaton Academy, the train station, public pool, and more, this home offers the perfect blend of luxury and convenience. Updates abound both inside and out, with everything from new Trex Decking to a freshly painted interior. Additional features include a 2024 Furnace, 2023 Humidifier, rehabbed primary bath, new carpeting throughout the main level, a new refrigerator, Heat-Smart thermostat, and ceiling fans for added comfort and efficiency. Welcome to 210 Long Oak Dr, West Chicago! Don't miss your opportunity to call this exquisite property home-schedule your showing today!
Closed
$551,500
210 Long Oak Dr, West Chicago, IL 60185
3beds
2,492sqft
Single Family Residence
Built in 1992
0.29 Acres Lot
$605,900 Zestimate®
$221/sqft
$3,511 Estimated rent
Home value
$605,900
$576,000 - $636,000
$3,511/mo
Zestimate® history
Owner options
List your home for rent
$3,511/mo
Rent Zestimate®
Find your next renter with Zillow Rental Manager. Plus, with online applications, you can quickly screen prospective tenants – for free.
$3,511/mo
Rent Zestimate®
Refinance and save
$4,276/mo
Est. payment
Refinancing to a lower rate could help reduce your monthly payments and save thousands over the life of the loan.
$4,276/mo
Est. payment
Explore your selling options
Work with a Zillow partner agent
Leverage their expertise and Zillow's premium Showcase listings to get your home seen by more buyers.
Get startedList with your own agent
Get your home in front of millions of buyers by listing it on Zillow.
Learn how to do itSell it yourself
Take full control of how buyers see your home on Zillow by listing For Sale by Owner (FSBO).
List your homeWhat's special
Home officeGas fireplaceFormal dining roomEat-in kitchenCorian countertopsCeiling fansCoffered ceiling
Zillow last checked:
Listing updated:
Listed by:
Lance Kammes 630-667-3333,
RE/MAX Suburban
Bought with:
Lance Kammes
RE/MAX Suburban
Source: MRED as distributed by MLS GRID,MLS#: 11988275
Facts & features
Interior
Bedrooms & bathrooms
- Bedrooms: 3
- Bathrooms: 3
- Full bathrooms: 2
- 1/2 bathrooms: 1
Rooms
- Room types: Den
Primary bedroom
- Features: Flooring (Carpet), Bathroom (Full, Double Sink, Tub & Separate Shwr)
- Level: Main
- Area: 270 Square Feet
- Dimensions: 18X15
Bedroom 2
- Features: Flooring (Carpet)
- Level: Second
- Area: 182 Square Feet
- Dimensions: 14X13
Bedroom 3
- Features: Flooring (Carpet)
- Level: Second
- Area: 252 Square Feet
- Dimensions: 18X14
Den
- Features: Flooring (Carpet)
- Level: Main
- Area: 169 Square Feet
- Dimensions: 13X13
Dining room
- Features: Flooring (Carpet)
- Level: Main
- Area: 182 Square Feet
- Dimensions: 14X13
Family room
- Features: Flooring (Carpet)
- Level: Main
- Area: 300 Square Feet
- Dimensions: 20X15
Kitchen
- Features: Kitchen (Eating Area-Breakfast Bar, Eating Area-Table Space, Island, Pantry-Closet), Flooring (Ceramic Tile)
- Level: Main
- Area: 300 Square Feet
- Dimensions: 20X15
Laundry
- Features: Flooring (Ceramic Tile)
- Level: Main
- Area: 64 Square Feet
- Dimensions: 08X08
Heating
- Natural Gas, Forced Air
Cooling
- Central Air
Appliances
- Included: Range, Microwave, Dishwasher, Refrigerator, Washer, Dryer, Stainless Steel Appliance(s), Humidifier, Gas Water Heater
- Laundry: Main Level, Gas Dryer Hookup, In Unit
Features
- 1st Floor Bedroom, 1st Floor Full Bath, Built-in Features, Walk-In Closet(s), Bookcases, Coffered Ceiling(s), Separate Dining Room, Pantry, Workshop
- Flooring: Carpet
- Basement: Unfinished,Bath/Stubbed,8 ft + pour,Concrete,Rec/Family Area,Storage Space,Full,Walk-Out Access
- Attic: Full,Unfinished
- Number of fireplaces: 1
- Fireplace features: Gas Log, Gas Starter, Masonry, Great Room
Interior area
- Total structure area: 0
- Total interior livable area: 2,492 sqft
Property
Parking
- Total spaces: 3
- Parking features: Asphalt, Garage Door Opener, On Site, Garage Owned, Attached, Garage
- Attached garage spaces: 3
- Has uncovered spaces: Yes
Accessibility
- Accessibility features: No Disability Access
Features
- Stories: 2
- Patio & porch: Deck
Lot
- Size: 0.29 Acres
- Dimensions: 91X151X90X133
Details
- Parcel number: 0133411010
- Special conditions: None
- Other equipment: Ceiling Fan(s), Sump Pump
Construction
Type & style
- Home type: SingleFamily
- Property subtype: Single Family Residence
Materials
- Brick
- Roof: Asphalt
Condition
- New construction: No
- Year built: 1992
Details
- Builder model: 2 STORY
Utilities & green energy
- Electric: 150 Amp Service
- Water: Public
Community & HOA
Community
- Features: Lake, Curbs, Sidewalks, Street Lights, Street Paved
- Security: Carbon Monoxide Detector(s)
- Subdivision: Willow Creek
HOA
- Has HOA: Yes
- Services included: Insurance
- HOA fee: $350 annually
Location
- Region: West Chicago
Financial & listing details
- Price per square foot: $221/sqft
- Tax assessed value: $153,779
- Annual tax amount: $11,304
- Date on market: 2/29/2024
- Listing terms: Conventional
- Ownership: Fee Simple w/ HO Assn.
Price history
| Date | Event | Price |
|---|---|---|
| 5/3/2024 | Sold | $551,500+10.3%$221/sqft |
Source:  MRED as distributed by MLS GRID #11988275 Report a problem MRED as distributed by MLS GRID #11988275 Report a problem | ||
| 3/5/2024 | Contingent | $499,900$201/sqft |
Source: MRED as distributed by MLS GRID #11988275 Report a problem | ||
| 2/29/2024 | Listed for sale | $499,900+51.5%$201/sqft |
Source: MRED as distributed by MLS GRID #11988275 Report a problem | ||
| 2/26/2019 | Sold | $330,000-2.9%$132/sqft |
Source: MRED as distributed by MLS GRID #10051467 Report a problem | ||
| 1/16/2019 | Pending sale | $339,900$136/sqft |
Source: RE/MAX Suburban #10051467 Report a problem | ||
| 10/9/2018 | Price change | $339,900-2.9%$136/sqft |
Source: RE/MAX Suburban #10051467 Report a problem | ||
| 9/17/2018 | Price change | $349,900-2.8%$140/sqft |
Source: RE/MAX Suburban #10051467 Report a problem | ||
| 8/14/2018 | Listed for sale | $359,900$144/sqft |
Source: RE/MAX Suburban #10051467 Report a problem | ||
Public tax history
| Year | Property taxes | Tax assessment |
|---|---|---|
| 2024 | $12,878 +6.2% | $153,779 +10.2% |
| 2023 | $12,130 +7.3% | $139,520 +10.6% |
| 2022 | $11,304 +4.5% | $126,180 +5.3% |
| 2021 | $10,822 +9.4% | $119,780 +5% |
| 2020 | $9,894 +1.8% | $114,060 +3.7% |
| 2019 | $9,715 -2.4% | $109,990 -0.3% |
| 2018 | $9,956 -9.6% | $110,330 -6.3% |
| 2017 | $11,008 +0.4% | $117,700 +4.7% |
| 2016 | $10,962 -0.1% | $112,430 +5.6% |
| 2015 | $10,978 +2.1% | $106,430 +2.6% |
| 2014 | $10,749 0% | $103,730 -2.3% |
| 2013 | $10,754 +5.5% | $106,220 -5% |
| 2012 | $10,194 +0.4% | $111,810 -7.6% |
| 2011 | $10,150 -2% | $120,970 -9.8% |
| 2010 | $10,356 +0.9% | $134,100 -6.4% |
| 2009 | $10,268 +0.5% | $143,290 |
| 2008 | $10,221 +4% | $143,290 +5% |
| 2007 | $9,824 +7.4% | $136,460 +7.8% |
| 2006 | $9,143 +2.2% | $126,630 +5.2% |
| 2005 | $8,944 -3.5% | $120,370 -2.4% |
| 2004 | $9,267 +4.6% | $123,280 +8.1% |
| 2003 | $8,856 +2.9% | $114,040 +8% |
| 2002 | $8,608 +18.7% | $105,590 +7.9% |
| 2001 | $7,250 +3.4% | $97,850 +5.5% |
| 2000 | $7,010 | $92,750 |
Find assessor info on the county website
Neighborhood: 60185
Nearby homes
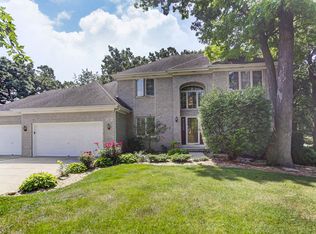
- $566,9005 bd3 ba2.5k sqft220 Long Oak Dr, West Chicago, IL 60185Off Market
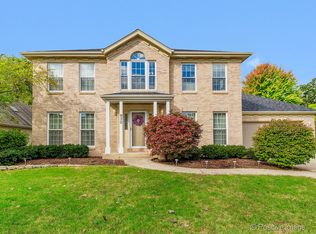
- $548,1004 bd3 ba2.5k sqft930 Willow Creek Rd, West Chicago, IL 60185Off Market
- $521,5004 bd3 ba2.3k sqft950 Willow Creek Rd, West Chicago, IL 60185Off Market
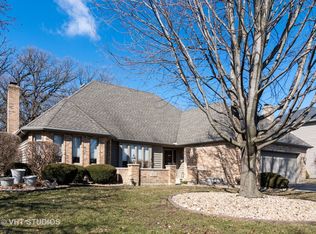
- $562,9004 bd3 ba2.8k sqft922 Willow Creek Rd, West Chicago, IL 60185Off Market
- $643,0004 bd4 ba3k sqft230 Long Oak Dr, West Chicago, IL 60185Off Market
- $588,4004 bd2 ba3k sqft209 Long Oak Dr, West Chicago, IL 60185Off Market
- $351,9002 bd2 ba1.3k sqft205 W Hawthorne Ln, West Chicago, IL 60185Off Market
- $637,3005 bd4 ba2.7k sqft970 Willow Creek Rd, West Chicago, IL 60185Off Market
Nearby schools
GreatSchools rating
- 3/10Wegner Elementary SchoolGrades: K-5Distance: 0.3 mi
- 6/10Leman Middle SchoolGrades: 6-8Distance: 2 mi
- 5/10Community High SchoolGrades: 9-12Distance: 1.5 mi
Schools provided by the listing agent
- District: 33
Source: MRED as distributed by MLS GRID. This data may not be complete. We recommend contacting the local school district to confirm school assignments for this home.
Get a cash offer in 3 minutes
Find out how much your home could sell for in as little as 3 minutes with a no-obligation cash offer.
Estimated market value
$605,900
Get a cash offer in 3 minutes
Find out how much your home could sell for in as little as 3 minutes with a no-obligation cash offer.
Estimated market value
$605,900
- Illinois
- DuPage County
- West Chicago
- 60185
- 210 Long Oak Dr
Nearby cities
Nearby neighborhoods
Nearby zip codes
Other West Chicago Topics
