PRICE CORRECTION! Escape to the beauty of the Mountains in this thoughtfully designed home located in a gated community near a public TVA boat launch on one of the widest & most scenic parts of Lake Nottely. Enjoy cul-de-sac privacy and the added serenity of USFS land bordering the property. This home offers a low -maintenance exterior w/ vinyl siding, shake and brick, PVC handrails, concrete driveways, French drains, extra insulation, triple attic insulation, and a recently replaced roof & deck (2026). Plenty of parking w/ the main floor circular drive plus the lower driveway leads to a large parking area plus the oversized 2.5-car garage with epoxy flooring. The main level features 9-foot ceilings, crown moulding, refinished hardwood floors, upgraded lighting, custom shades & window treatments, and a spacious living room w/ trey ceiling and gas fireplace w/ marble hearth. The thoughtfully designed kitchen includes granite countertops, oversized breakfast bar seating six, quartz sink, under-counter lighting, upgraded GE stainless appliances, new dishwasher, breakfast nook, and an extra-large walk-in pantry. The split-bedroom floor plan includes a private guest wing w/ two bedrooms, full bath, linen closet + laundry room, while the primary suite offers a trey ceiling, walk-in closet, jetted tub, separate shower, tile flooring, and private water closet. Upstairs is a large bonus area perfect for additional sleeping space, office, or recreation, plus access to a full stand-up attic offering exceptional storage. The lower level includes a spacious den w/ exterior access, electric fplc, oversized utility/storage room, and plumbing is stubbed for a 3rd full bathroom. Additional upgrades include multiple thermostats, pressure booster pump, 500-gallon in-ground propane tank, all-propane heat, replaced water heater (2018), and high speed internet. Outdoor living is ideal with a brick front porch, open rear deck w/ gas grill hookup, large usable yard, USFS frontage.
Sold
Zestimate®
$545,000
210 Longview Dr W, Blairsville, GA 30512
4beds
4,236sqft
Residential
Built in 2006
1.03 Acres Lot
$545,000 Zestimate®
$129/sqft
$3,089 Estimated rent
Home value
$545,000
$518,000 - $572,000
$3,089/mo
Zestimate® history
Owner options
List your home for rent
$3,089/mo
Rent Zestimate®
Find your next renter with Zillow Rental Manager. Plus, with online applications, you can quickly screen prospective tenants – for free.
$3,089/mo
Rent Zestimate®
Refinance and save
$3,671/mo
Est. payment
Refinancing to a lower rate could help reduce your monthly payments and save thousands over the life of the loan.
$3,671/mo
Est. payment
Explore your selling options
Work with a Zillow partner agent
Leverage their expertise and Zillow's premium Showcase listings to get your home seen by more buyers.
Get startedList with your own agent
Get your home in front of millions of buyers by listing it on Zillow.
Learn how to do itSell it yourself
Take full control of how buyers see your home on Zillow by listing For Sale by Owner (FSBO).
List your homeWhat's special
Large usable yardBrick front porchCrown mouldingPvc handrailsBreakfast nookExtra-large walk-in pantryUpgraded lighting
Zillow last checked:
Listing updated:
Listed by:
Mindy Allen Team 706-781-7945,
REMAX Town & Country - Blairsville
Bought with:
Robert Rogers, 170918
REMAX Town & Country - Cornerstone
Source: NGBOR,MLS#: 430553
Facts & features
Interior
Bedrooms & bathrooms
- Bedrooms: 4
- Bathrooms: 2
- Full bathrooms: 2
- Main level bedrooms: 3
Rooms
- Room types: Den, Kitchen, Laundry, Great Room
Primary bedroom
- Level: Main
Heating
- Central, Propane
Cooling
- Central Air
Appliances
- Included: Refrigerator, Range, Oven, Microwave, Dishwasher, Washer, Dryer, Electric Water Heater
- Laundry: Main Level, Laundry Room
Features
- Pantry, Entrance Foyer, Eat-in Kitchen, High Speed Internet
- Flooring: Wood, Carpet, Tile
- Windows: Insulated Windows, Vinyl, Screens
- Basement: Finished,Unfinished,Full,Bath/Stubbed
- Number of fireplaces: 2
- Fireplace features: Gas Log, Electric
Interior area
- Total structure area: 4,236
- Total interior livable area: 4,236 sqft
Property
Parking
- Total spaces: 2
- Parking features: Garage, Driveway, Basement, Concrete
- Garage spaces: 2
- Has uncovered spaces: Yes
Features
- Levels: One and One Half
- Stories: 1
- Patio & porch: Front Porch, Deck, Covered, Open
- Exterior features: Private Yard
- Has spa: Yes
- Spa features: Bath
- Frontage type: Road,USFS
Lot
- Size: 1.03 Acres
- Topography: Sloping
Details
- Parcel number: 036 015 A21
Construction
Type & style
- Home type: SingleFamily
- Architectural style: Traditional
- Property subtype: Residential
Materials
- Frame, Brick, Vinyl Siding
- Roof: Shingle
Condition
- Resale
- New construction: No
- Year built: 2006
Utilities & green energy
- Sewer: Septic Tank
- Water: Public
- Utilities for property: Fiber Optics
Community & HOA
Community
- Features: Gated
- Subdivision: The Sanctuary
HOA
- Has HOA: Yes
- HOA fee: $480 annually
Location
- Region: Blairsville
Financial & listing details
- Price per square foot: $129/sqft
- Tax assessed value: $627,270
- Annual tax amount: $2,448
- Date on market: 5/12/2026
- Road surface type: Paved
Price history
| Date | Event | Price |
|---|---|---|
| 7/17/2026 | Sold | $545,000-0.9%$129/sqft |
Source: NGBOR #430553 Report a problem | ||
| 6/30/2026 | Pending sale | $550,000$130/sqft |
Source: NGBOR #430553 Report a problem | ||
| 6/26/2026 | Price change | $550,000-5.8%$130/sqft |
Source:  GAMLS #10763229 Report a problem GAMLS #10763229 Report a problem | ||
| 6/12/2026 | Price change | $584,000-2.5%$138/sqft |
Source: GAMLS #10763229 Report a problem | ||
| 5/12/2026 | Listed for sale | $599,000+6947.1%$141/sqft |
Source: NGBOR #430553 Report a problem | ||
| 10/12/2014 | Listing removed | $8,500$2/sqft |
Source: Better Homes and Gardens Real Estate Metro Brokers #7160168 Report a problem | ||
| 9/26/2014 | Listed for sale | $8,500-97.6%$2/sqft |
Source: Better Homes and Gardens Real Estate Metro Brokers #7160168 Report a problem | ||
| 5/25/2007 | Sold | $350,000+723.5%$83/sqft |
Source: Public Record Report a problem | ||
| 8/30/2005 | Sold | $42,500$10/sqft |
Source: Public Record Report a problem | ||
Public tax history
| Year | Property taxes | Tax assessment |
|---|---|---|
| 2025 | $2,448 -5% | $250,908 +9.8% |
| 2024 | $2,577 -1.3% | $228,580 +2.5% |
| 2023 | $2,610 +11.6% | $223,008 +25.6% |
| 2022 | $2,338 +5.1% | $177,608 +24.1% |
| 2021 | $2,224 +8.3% | $143,156 +22.5% |
| 2020 | $2,055 | $116,822 |
| 2019 | $2,055 +1.9% | $116,822 |
| 2018 | $2,017 +0% | $116,822 |
| 2017 | $2,017 | $116,822 |
| 2016 | $2,017 -0.1% | $116,822 |
| 2015 | $2,018 -0.6% | $116,822 |
| 2013 | $2,030 | $116,822 |
| 2012 | -- | -- |
| 2011 | -- | -- |
| 2010 | -- | -- |
| 2009 | -- | -- |
Find assessor info on the county website
Neighborhood: 30512
Nearby homes
- $881,3006 bd6 ba3.6k sqft228 Longview Dr W, Blairsville, GA 30512Off Market
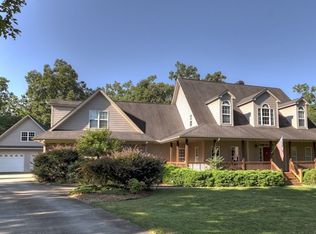
- $668,9008 bd6 ba5.9k sqft168 Longview Dr W, Blairsville, GA 30512Off Market
- $573,7004 bd3 ba2.3k sqft225 Longview Dr W, Blairsville, GA 30512Off Market
- $656,1003 bd2 ba2.2k sqft179 Longview Dr W, Blairsville, GA 30512Off Market
- $775,0004 bd3 ba4.1k sqft135 Longview Dr W, Blairsville, GA 30512For Sale
- $--1.15 AcresLongview Dr LOT 74, Blairsville, GA 30512Off Market
- $545,6005 bd4 ba3.6k sqft188 Red Maple Ln, Blairsville, GA 30512Off Market
- $603,2003 bd2 ba3.1k sqft85 Longview Dr W, Blairsville, GA 30512Off Market
Nearby schools
GreatSchools rating
- 7/10Union County Elementary SchoolGrades: 3-5Distance: 7 mi
- 6/10Union County Middle SchoolGrades: 6-8Distance: 7 mi
- 9/10Union County High SchoolGrades: 9-12Distance: 7.2 mi
Get a cash offer in 3 minutes
Find out how much your home could sell for in as little as 3 minutes with a no-obligation cash offer.
Estimated market value
$545,000
Get a cash offer in 3 minutes
Find out how much your home could sell for in as little as 3 minutes with a no-obligation cash offer.
Estimated market value
$545,000
- Georgia
- Union County
- Blairsville
- 30512
- 210 Longview Dr W
Nearby cities
Nearby zip codes
Other Blairsville Topics
