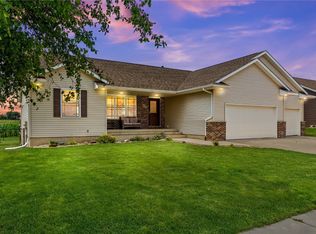
Open house on Sunday 6/14 1:00-2:30. Welcome to this stunning 5-bedroom, 3-bath home nestled in one of the area’s most sought-after small towns, just minutes from Cedar Rapids. Offering over 5,000 square feet of beautifully designed living space, this home combines comfort, functionality, and incredible entertaining potential. Step inside to find expansive living areas and an impressive oversized recreation room with stained concrete floors complete with a bar — the perfect space for hosting family and friends. The massive lower level extends beneath the garage, creating an extra-large basement with endless possibilities for entertaining, hobbies, storage, or a home gym.
The oversized heated 3-stall garage is truly a standout feature, featuring expose coated floors, finished walls, workbenches, basement access, and an extra-deep third stall ideal for larger vehicles, boats, or workshop space. Enjoy peace and privacy with no backyard neighbors, along with the added value of newer roof and siding. This rare property offers the perfect blend of small-town charm, convenience to Cedar Rapids, and exceptional indoor and outdoor living space. Homes with this much space, privacy, and entertaining capability rarely come available — don’t miss your opportunity to make it yours!
Sold for $482,500
Zillow last checked:
Listing updated:
Bought with:
Pattie Fox
Realty87
Source: CRAAR, CDRMLS,MLS#: 2603511 Originating MLS: Cedar Rapids Area Association Of Realtors
Originating MLS: Cedar Rapids Area Association Of RealtorsPrice history
| Date | Event | Price |
|---|---|---|
| 8/7/2026 | Sold | $482,500-2.7%$94/sqft |
Source:  CRAAR, CDRMLS #2603511 Report a problem CRAAR, CDRMLS #2603511 Report a problem | ||
| 6/22/2026 | Pending sale | $495,900$96/sqft |
Source: CRAAR, CDRMLS #2603511 Report a problem | ||
| 6/11/2026 | Price change | $495,900-4.5%$96/sqft |
Source: CRAAR, CDRMLS #2603511 Report a problem | ||
| 5/27/2026 | Price change | $519,000-5.6%$101/sqft |
Source: CRAAR, CDRMLS #2603511 Report a problem | ||
| 5/17/2026 | Listed for sale | $550,000+162%$107/sqft |
Source: CRAAR, CDRMLS #2603511 Report a problem | ||
| 5/22/2015 | Sold | $209,900-2.3%$41/sqft |
Source:  Northeast Iowa Regional BOR as distributed by MLS GRID #20152178 Report a problem Northeast Iowa Regional BOR as distributed by MLS GRID #20152178 Report a problem | ||
| 4/2/2015 | Listed for sale | $214,900+532.1%$42/sqft |
Source: Fusion Real Estate Inc #20152178 Report a problem | ||
| 6/6/2007 | Sold | $34,000$7/sqft |
Source: Public Record Report a problem | ||
Sell for more on Zillow
Get a Zillow Showcase℠ listing at no additional cost and you could sell for .
$482,500
2% more
+$9,650
With Zillow Showcase(estimated)
$492,150
