Skip main navigation
Sold for $1,310,000
  • $1,310,000

    210 Lucca Dr, Greenville, SC 29609

    4beds
    3,452sqft
    Single Family Residence, Residential
    Built in 2015
    10,018.8 Square Feet Lot
    $1,334,500 Zestimate®
    $379/sqft
    $3,376 Estimated rent

    Home value

    $1,334,500

    $1.27M - $1.40M

    $3,376/mo

    Zestimate® history
    Loading
    Loading...

    Owner options

    List your home for rent

    $3,376/mo

    Rent Zestimate®

    Find your next renter with Zillow Rental Manager. Plus, with online applications, you can quickly screen prospective tenants – for free.

    Learn more

    $3,376/mo

    Rent Zestimate®

    Refinance and save

    $7,597/mo

    Est. payment

    Refinancing to a lower rate could help reduce your monthly payments and save thousands over the life of the loan.

    See today's rates

    $7,597/mo

    Est. payment

    Explore your selling options

    Work with a Zillow partner agent

    Leverage their expertise and Zillow's premium Showcase listings to get your home seen by more buyers.

    Get started

    List with your own agent

    Get your home in front of millions of buyers by listing it on Zillow.

    Learn how to do it

    Sell it yourself

    Take full control of how buyers see your home on Zillow by listing For Sale by Owner (FSBO).

    List your home

    What's special

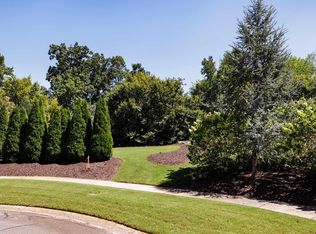
    If you want an upscale living experience with all the conveniences and amenities, look no further! 210 Lucca Drive is on the market and ready for its next owner! The current owners have meticulously maintained this Italian inspired, Piney Mountain charmer nestled in the much sought after Montebello community, while also making many tasteful improvements with some fabulous renovations. The centrally located kitchen is a chef's dream set up perfectly for entertaining guests or just family living designed with breakfast area and island seating for casual dining. Kitchen highlights include: all new JennAir appliances including gas cooktop with custom framed range hood, beautiful quartz tops with waterfall edges on the island and backsplash, farmhouse sink and fixtures, under cabinet lighting, and tons of cabinet storage throughout. Also, you will love the recently upgraded wet bar with wine storage, quartz countertop, and built in ice maker with water connection that drains outside. Other high traffic areas that the owners improved are the mudroom and laundry room with all new custom cabinetry for storage, new herringbone tile flooring, and new vanity with quartz countertop in the laundry room. Other notable features of this home include: eye-catching hardwood flooring throughout the main level, 10 ft ceilings, freshly painted interior walls, built-in bookcases with quartz countertop, plantation shutters, security system with cameras, whole house built-in dehumidifier, water purification system, and epoxy finished flooring in garage. Out back you'll enjoy your privacy and maintenance free living with a turf backyard and putting green! The grill has a natural gas connection and will convey with the home so you can cook your steaks without every worrying about having to replace a propane tank. Amenities in the neighborhood include a community pool, newly renovated clubhouse, tennis courts, bocce court, and rock quarry park with the best city views in Greenville. Located less than 10 minutes from downtown Greenville, 15 minutes to Travelers Rest and less than an hour drive to the mountains in Asheville and the upstate lakes, you'll quickly see why this community is so unique for the area. Schedule your private showing today!

    Zillow last checked:

    Listing updated:

    Listed by:

    Ryan Rosenfeld 864-561-3557,

    Rosenfeld Realty Group

    Bought with:

    Andreana Snyder

    Coldwell Banker Caine/Williams

    Source: Greater Greenville AOR,MLS#: 1542494MLS Logo

    Facts & features

    Interior

    Bedrooms & bathrooms
    • Bedrooms: 4
    • Bathrooms: 4
    • Full bathrooms: 4
    • Main level bathrooms: 2
    • Main level bedrooms: 2
    Primary bedroom
    • Area: 210
    • Dimensions: 15 x 14
    Bedroom 2
    • Area: 169
    • Dimensions: 13 x 13
    Bedroom 3
    • Area: 156
    • Dimensions: 13 x 12
    Bedroom 4
    • Area: 156
    • Dimensions: 13 x 12
    Primary bathroom
    • Features: Double Sink, Full Bath, Shower-Separate, Tub-Garden, Tub-Separate, Walk-In Closet(s)
    • Level: Main
    Dining room
    • Area: 195
    • Dimensions: 15 x 13
    Family room
    • Area: 315
    • Dimensions: 21 x 15
    Kitchen
    • Area: 299
    • Dimensions: 23 x 13
    Bonus room
    • Area: 315
    • Dimensions: 21 x 15
    Heating
    • Forced Air, Multi-Units, Natural Gas
    Cooling
    • Central Air, Electric, Multi Units
    Appliances
    • Included: Gas Cooktop, Dishwasher, Disposal, Convection Oven, Electric Oven, Ice Maker, Double Oven, Microwave, Gas Water Heater, Tankless Water Heater, Water Purifier
    • Laundry: Sink, 1st Floor, Walk-in, Laundry Room
    Features
    • Bookcases, High Ceilings, Ceiling Fan(s), Vaulted Ceiling(s), Ceiling Smooth, Open Floorplan, Soaking Tub, Walk-In Closet(s), Wet Bar, Countertops – Quartz, Pantry
    • Flooring: Carpet, Ceramic Tile, Wood
    • Windows: Window Treatments
    • Basement: None
    • Attic: Pull Down Stairs,Storage
    • Number of fireplaces: 1
    • Fireplace features: Gas Log
    Interior area
    • Total structure area: 3,481
    • Total interior livable area: 3,452 sqft

    Property

    Parking
    • Total spaces: 2
    • Parking features: Attached, Garage Door Opener, Yard Door, Key Pad Entry, Concrete
    • Attached garage spaces: 2
    • Has uncovered spaces: Yes
    Features
    • Levels: Two
    • Stories: 2
    • Patio & porch: Patio
    Lot
    • Size: 10,018 sqft
    • Dimensions: 77 x 97 x 142 x 81
    • Features: Cul-De-Sac, Sidewalk, Few Trees, Sprklr In Grnd-Full Yard, 1/2 Acre or Less
    Details
    • Parcel number: P030000125400

    Construction

    Type & style
    • Home type: SingleFamily
    • Architectural style: European
    • Property subtype: Single Family Residence, Residential
    Materials
    • Brick Veneer
    • Foundation: Crawl Space
    • Roof: Tile
    Condition
    • Year built: 2015

    Utilities & green energy

    • Sewer: Public Sewer
    • Water: Public
    • Utilities for property: Cable Available, Underground Utilities

    Community & neighborhood

    Security
    • Security features: Security System Owned, Smoke Detector(s)
    Community
    • Community features: Clubhouse, Common Areas, Gated, Street Lights, Pool, Sidewalks, Tennis Court(s), Lawn Maintenance, Landscape Maintenance, Neighborhood Lake/Pond
    Location
    • Region: Greenville
    • Subdivision: Montebello

    Price history

    DateEventPrice
    3/23/2026Listing removed$1,385,000$401/sqft
    Source: Greater Greenville AOR #1572657 Report a problem
    2/19/2026Price change$1,385,000-0.7%$401/sqft
    Source: Greater Greenville AOR #1572657 Report a problem
    10/20/2025Listed for sale$1,395,000+6.5%$404/sqft
    Source: Greater Greenville AOR #1572657 Report a problem
    12/23/2024Sold$1,310,000+0.8%$379/sqft
    Source: Greater Greenville AOR #1542494 Report a problem
    12/1/2024Contingent$1,300,000$377/sqft
    Source: Greater Greenville AOR #1542494 Report a problem
    11/22/2024Listed for sale$1,300,000+118.5%$377/sqft
    Source: Greater Greenville AOR #1542494 Report a problem
    11/21/2019Sold$595,000-0.8%$172/sqft
    Source: Greater Greenville AOR #1397356 Report a problem
    10/16/2019Pending sale$600,000$174/sqft
    Source: Keller Williams Greenville Cen #1397356 Report a problem
    9/19/2019Price change$600,000-4%$174/sqft
    Source: Keller Williams Greenville Cen #1397356 Report a problem
    8/22/2019Price change$625,000-2.3%$181/sqft
    Source: Keller Williams Realty Greenville Central #1397356 Report a problem
    7/18/2019Price change$640,000+2.4%$185/sqft
    Source: Keller Williams Realty Greenville Central #1397356 Report a problem
    5/15/2019Listed for sale$625,000+792.9%$181/sqft
    Source: Keller Williams Greenville Cen #1392292 Report a problem
    10/14/2013Listing removed$70,000$20/sqft
    Source: The Briles Company #1266387 Report a problem
    9/10/2013Listed for sale$70,000+7.7%$20/sqft
    Source: The Briles Company #1266387 Report a problem
    6/7/2013Sold$65,000+160%$19/sqft
    Source: Public Record Report a problem
    1/1/2013Sold$25,000$7/sqft
    Source: Agent Provided Report a problem

    Public tax history

    YearProperty taxesTax assessment
    2024$5,495 -1%$579,880
    2023$5,551 +3%$579,880
    2022$5,388 -2.2%$579,880
    2021$5,511 -4.3%$579,880
    2020$5,760 +34.5%$579,880 +19.6%
    2019$4,282 +2.9%$484,850
    2018$4,159 $484,850 +2400.5%
    2017$4,159 $19,390 -96%
    2016$4,159 -4.8%$484,850
    2015$4,367 +68.9%$484,850 +954%
    2014$2,586 +161.3%$46,000
    2013$990 +4.3%$46,000
    2012$949 +97.6%--
    2011$480 -62.1%--
    2010$1,268 --
    2009-- --
    2008-- --
    2007-- --
    2006-- --
    2005-- --

    Find assessor info on the county website

    Neighborhood: 29609

    Nearby schools

    GreatSchools rating
    Schools provided by the listing agent
    • Elementary: Summit Drive
    • Middle: Sevier
    • High: Wade Hampton

    Source: Greater Greenville AOR. This data may not be complete. We recommend contacting the local school district to confirm school assignments for this home.

    Get a cash offer in 3 minutes
    Find out how much your home could sell for in as little as 3 minutes with a no-obligation cash offer.
    Estimated market value
    $1,334,500
    Get a cash offer in 3 minutes
    Find out how much your home could sell for in as little as 3 minutes with a no-obligation cash offer.
    Estimated market value
    $1,334,500