Skip main navigation
Off market
  • Tax assessed value
    $459,980

    210 Lucerne Dr, New Iberia, LA 70563

    4beds
    3,577sqft
    SingleFamily
    Built in 2009
    1.84 Acres Lot
    $-- Zestimate®
    $129/sqft
    $2,170 Estimated rent

    Home value

    Not available

    Estimated sales range

    Not available

    $2,170/mo

    Zestimate® history
    Loading
    Loading...

    Owner options

    List your home for rent

    $2,170/mo

    Rent Zestimate®

    Find your next renter with Zillow Rental Manager. Plus, with online applications, you can quickly screen prospective tenants – for free.

    Learn more

    $2,170/mo

    Rent Zestimate®

    Refinance and save

    $2,669/mo

    Est. payment

    Refinancing to a lower rate could help reduce your monthly payments and save thousands over the life of the loan.

    See today's rates

    $2,669/mo

    Est. payment

    Explore your selling options

    Work with a Zillow partner agent

    Leverage their expertise and Zillow's premium Showcase listings to get your home seen by more buyers.

    Get started

    List with your own agent

    Get your home in front of millions of buyers by listing it on Zillow.

    Learn how to do it

    Sell it yourself

    Take full control of how buyers see your home on Zillow by listing For Sale by Owner (FSBO).

    List your home

    What's special

    Screened porchPrivate master suiteJack and jill bathCustom cypress doorsCypress accents throughoutCeramic tile flooringSolid wood cabinets

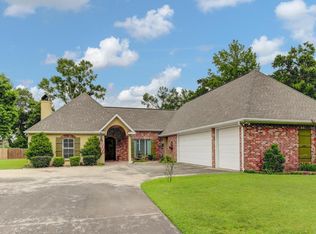
    Custom built 4 bedroom 3 bath home situated on 1.84 acre tract (double lot). French flair with timeless features! Appealing mixture of brick paver, antique pine, dirty top wood and ceramic tile flooring. Beautiful brick archway transitions from the living room that is open to the kitchen and keeping room. Cypress accents throughout including french doors to the dining area and custom cypress doors leading into the Master suite. Double split plan includes a private master suite along with two bedrooms with a Jack and Jill bath. Fourth bedroom with third full bath on separate wing of home. Enjoy the very spacious kitchen with a unique oversized granite slab island. Thermador gas cooktop, oven, microwave and refrigerator grace an abundance of solid wood cabinets, and a double copper sink. Walls are solid sheathing. Office, double garage, and covered screened in patio with custom barn doors that open 10 feet wide overlooking the backyard. Whole home water filter with additional water filter under the kitchen sink. Diesel generator with less than 40 hours and custom built 125 gallon diesel tank connected and comes on automatically. Built with attention to detail!! Additional Information: Living Room - 12' ceiling Kitchen and Keeping Room - 11' ceiling Bedrooms - 10' ceilings Blown and foam insulation in attic Attic almost fully decked Wireless Security Cameras (4) Alarm System Z-wave side door lock Garage Door Openers and Pin Code Garage Door Opener All TV Mounts remain (including one in Master Bath) Casement windows in Kitchen and Master Bath Walk in shower (no glass!) Extra large master closet with built in shelves, drawers, and shoe racks Whole home water filter and additional water filter under kitchen sink 20 KW Diesel Generator with 125 gallon custom diesel tank on concrete pad Basketball goal adjustable height Dog Kennel Double Lot Six Live Oaks Solid Wall Sheathing Patio walls Hardiplank Lap Siding Ceiling Fans throughout (including 2 fans on screened porch) 2 Air Conditioning Units 2 Gas Water Heaters New Carpet in 2 bedrooms connected by Jack and Jill bath Brick pavers and wood floors throughout Tile in Master Bathroom, Master Closet and Jack and Jill bath only Can Lights throughout All Kitchen Appliances are Thermador (Stove Top, Oven, Microwave, Dishwasher and Refrigerator) Seller Reserves: washer and dryer window treatments sugar kettle urns iron benches Additional Refrigerator in Laundry Additional Freezer in Garage

    This property is off market, which means it's not currently listed for sale or rent on Zillow. This may be different from what's available on other websites or public sources.

    Facts & features

    Interior

    Bedrooms & bathrooms
    • Bedrooms: 4
    • Bathrooms: 3
    • Full bathrooms: 3
    Heating
    • Forced air, Gas
    Cooling
    • Central
    Appliances
    • Included: Dishwasher, Garbage disposal, Microwave, Range / Oven, Refrigerator
    Features
    • Flooring: Tile, Carpet, Hardwood
    Interior area
    • Total interior livable area: 3,577 sqft

    Property

    Parking
    • Parking features: Garage - Attached
    Lot
    • Size: 1.84 Acres
    Details
    • Parcel number: 0402499000A
    • Lease amount: $0

    Construction

    Type & style
    • Home type: SingleFamily
    Condition
    • Year built: 2009
    • Major remodel year: 0

    Utilities & green energy

    • Electric: Amps(0)

    Community & HOA

    Location
    • Region: New Iberia

    Financial & listing details

    • Price per square foot: $129/sqft
    • Tax assessed value: $459,980
    • Annual tax amount: $3,143

    Price history

    DateEventPrice
    9/9/2022Listing removed--
    Source: My State MLS Report a problem
    7/27/2022Price change$543,000-5.6%$152/sqft
    Source: My State MLS #11093152 Report a problem
    7/14/2022Listed for sale$575,000+27.8%$161/sqft
    Source: My State MLS #11093152 Report a problem
    1/7/2019Sold--
    Source: RAA #18011679 Report a problem
    11/14/2018Listed for sale$450,000-4.2%$126/sqft
    Source: McGeeScott Realty #18011679 Report a problem
    8/8/2018Listing removed$469,500$131/sqft
    Source: CENTURY 21 Action Realty #18000878 Report a problem
    6/9/2018Listed for sale$469,500$131/sqft
    Source: Century 21 Action Realty #18000878 Report a problem

    Public tax history

    YearProperty taxesTax assessment
    2025$3,143 +1.6%$45,998
    2024$3,093 -2.7%$45,998
    2023$3,179 +1.5%$45,998
    2022$3,131 0%$45,998
    2021$3,131 +0.6%$45,998
    2020$3,112 +3.3%$45,998
    2019$3,013 -3.2%$45,998
    2017$3,112 +6.2%$45,998
    2016$2,930 +420.6%$45,998 +514.4%
    2014$563 +45.7%$7,487 +62.8%
    2006$386 $4,600
    Find assessor info on the county website

    Neighborhood: 70563

    Nearby schools

    GreatSchools rating
    Schools provided by the listing agent
    • Elementary: Daspit
    • Middle: Belle Place
    • High: Westgate

    Source: The MLS. This data may not be complete. We recommend contacting the local school district to confirm school assignments for this home.

    Get pre-qualified for a loan
    At Zillow Home Loans, we can pre-qualify you in as little as 5 minutes with no impact to your credit score.

    An equal housing lender. NMLS #10287.