Skip main navigation
Sold
  • Price Unknown

    210 Magnolia Ln, Holly Lake Ranch, TX 75765

    3beds
    1,756sqft
    Single Family Residence
    Built in 1993
    0.27 Acres Lot
    $258,700 Zestimate®
    $--/sqft
    $1,852 Estimated rent

    Home value

    $258,700

    Estimated sales range

    Not available

    $1,852/mo

    Zestimate® history
    Loading
    Loading...

    Owner options

    List your home for rent

    $1,852/mo

    Rent Zestimate®

    Find your next renter with Zillow Rental Manager. Plus, with online applications, you can quickly screen prospective tenants – for free.

    Learn more

    $1,852/mo

    Rent Zestimate®

    Refinance and save

    $175/mo

    Est. payment

    Refinancing to a lower rate could help reduce your monthly payments and save thousands over the life of the loan.

    See today's rates

    $175/mo

    Est. payment

    Explore your selling options

    Work with a Zillow partner agent

    Leverage their expertise and Zillow's premium Showcase listings to get your home seen by more buyers.

    Get started

    List with your own agent

    Get your home in front of millions of buyers by listing it on Zillow.

    Learn how to do it

    Sell it yourself

    Take full control of how buyers see your home on Zillow by listing For Sale by Owner (FSBO).

    List your home

    What's special

    Wood burning fireplaceSoothing paint schemePatio areaFenced yardFormal dining roomMaster bedroomWalk in closet
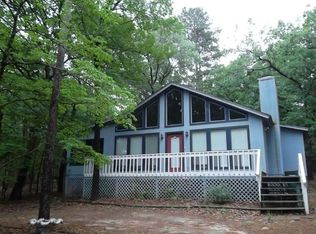

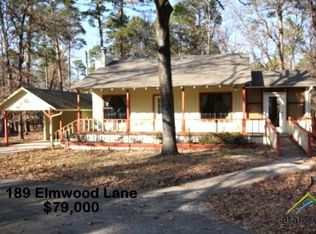
    Everyone is looking for a move in ready house and this one truly is move in ready. Meticulously maintained, updated and full of extras, this home is located in beautiful Holly Lake Ranch. Don't be fooled by the unassuming drive up because you're in for a big surprise as soon as you walk in the front door! You are greeted by an open concept living room which is spacious and has a wood burning fireplace. The kitchen overlooks into the living room and has an eat at breakfast bar. Loads of cabinets, countertop space and an island make this kitchen a pleasure to cook in. There is a formal dining room off of the kitchen that is currently being used as a den. There are tons of possibilities for using this room if you don't need a separate dining room. It has a door out to the patio and a doggie door so your pup can go chase squirrels to it's hearts content. Ladies, the master bedroom is a dream come true. Its huge and has a wood burning fireplace for those romantic or chilly evenings. The big en suite bathroom with separate tub and shower and walk in closet is sure to please. The other bedrooms are generous in size with one that could be used as a sitting room off the master. Outside is a lovely patio area and a workshop with electric and water. One side could easily be converted into a casita, art studio or she shed. New items include a deep kitchen sink, roof, 2 HVACs, all windows, luxury window shades, stove and microwave, tankless water heater, faucets in all wet areas and new toilets! Beautiful soothing paint scheme throughout. If you love the idea of living in a state park with woods and wildlife, then you need to come take a look at this house. HLR has golf, swimming, lakes, pickleball, gym, dog park, walking trails and more. You'll never be bored. This is a great community to live in with all modern conveniences of shopping, vets, doctors and restaurants nearby. Come take a look at this stunner because all the big ticket items are done and new. Fenced yard too!

    Zillow last checked:

    Listing updated:

    Listed by:

    Pam Blount 903-850-9076,

    Texas Premier Realty

    Bought with:

    Pam Blount

    Texas Premier Realty

    Source: GTARMLS,MLS#: 24014019MLS Logo

    Facts & features

    Interior

    Bedrooms & bathrooms
    • Bedrooms: 3
    • Bathrooms: 2
    • Full bathrooms: 2
    Bathroom
    • Features: Shower and Tub, Separate Lavatories, Walk-In Closet(s), Ceramic Tile, Soaking Tub
    Heating
    • Central/Electric, Other/See Remarks
    Cooling
    • Central Electric, Individual Controlled, Other/See Remarks
    Appliances
    • Included: Electric Range, Dishwasher, Disposal, Microwave, Other, Instant Hot Water, Tankless Water Heater
    Features
    • Other/See Remarks, Fireplace In Master, Breakfast Bar, Ceiling Fan, Other, Vaulted Ceiling(s), Kitchen Island
    • Flooring: Laminate, Tile
    • Windows: Skylight(s), Blinds
    • Fireplace features: Two Or More Fireplaces
    Interior area
    • Total structure area: 1,756
    • Total interior livable area: 1,756 sqft

    Property

    Parking
    • Total spaces: 2
    • Parking features: See Remarks, Garage
    • Has garage: Yes
    • Carport spaces: 2
    Features
    • Levels: One
    • Stories: 1
    • Patio & porch: Patio, Deck
    • Exterior features: Rain Gutters, Other
    • Pool features: None
    • Fencing: Chain Link
    Lot
    • Size: 0.27 Acres
    • Features: Wooded
    Details
    • Additional structures: Storage, Workshop
    • Parcel number: 000000030785

    Construction

    Type & style
    • Home type: SingleFamily
    • Architectural style: Cottage
    • Property subtype: Single Family Residence
    Materials
    • Frame
    • Foundation: Pillar/Post/Pier
    • Roof: Composition
    Condition
    • Pre-owned
    • Year built: 1993

    Utilities & green energy

    • Sewer: Conventional Septic
    • Water: Community
    • Utilities for property: Cable Available, DSL, Cable Internet, Fiber Optic Internet

    Community & HOA

    Community
    • Features: Pool, Boat Ramp
    HOA
    • Has HOA: Yes
    • Amenities included: Common Area, Tennis Court(s), Golf Course, Fishing, Security, Resort Property, Landing Strip, RV Parking, Other, Playground
    • HOA fee: $175 monthly
    Location
    • Region: Holly Lake Ranch

    Financial & listing details

    • Tax assessed value: $249,490
    • Annual tax amount: $1,130
    • Date on market: 10/9/2024
    • Listing terms: Conventional,FHA,Cash
    • Road surface type: All Weather Surface

    Price history

    DateEventPrice
    5/1/2025Sold--
    Source: GTARMLS #24014019 Report a problem
    3/23/2025Contingent$273,000$155/sqft
    Source: GTARMLS #24014019 Report a problem
    1/2/2025Price change$273,000-3.2%$155/sqft
    Source: GTARMLS #24014019 Report a problem
    11/11/2024Price change$282,000-1.1%$161/sqft
    Source: GTARMLS #24014019 Report a problem
    10/9/2024Listed for sale$285,000$162/sqft
    Source: GTARMLS #24014019 Report a problem
    1/22/2018Sold--
    Source: GTARMLS #10083428 Report a problem

    Public tax history

    YearProperty taxesTax assessment
    2025$519 -54.1%$185,258 +10%
    2024$1,130 $168,416 +10%
    2023-- $153,105 +10%
    2022$1,489 $139,186 +10%
    2021-- $126,533 +10%
    2020-- $115,030 +3.3%
    2019-- $111,310 +15.2%
    2018-- $96,630
    2017-- $96,630 +7.4%
    2016-- $89,950
    2015-- $89,950
    2014-- $89,950
    Find assessor info on the county website

    Neighborhood: 75765

    Nearby schools

    GreatSchools rating
    Schools provided by the listing agent
    • Elementary: Harmony
    • Middle: Harmony
    • High: Harmony

    Source: GTARMLS. This data may not be complete. We recommend contacting the local school district to confirm school assignments for this home.