Charming Southern traditional home with a welcoming front porch and a layout that offers both character and functionality. This 3-bedroom, 2.5-bath home features a formal dining room, breakfast area, and a comfortable living space with a gas log fireplace. Major updates include a brand new roof in 2025 and a central HVAC system replaced in March 2021, providing peace of mind on key components. The large fully fenced backyard offers exceptional versatility with a new privacy wood fence, a 16x30 heated and cooled outbuilding ideal for a hobby space, office, or flex room, plus an additional 10x10 storage shed. A side-facing two-car garage adds convenience and curb appeal. The large covered back porch is perfect for entertaining and relaxing. With an almost half acre lot, what will you do with all of this space?! The outbuilding was previously used as a sewing room and would make a great man-cave, she-shed or whatever your heart desires! Well-maintained with great outdoor space and flexible bonus areas, this home offers a lot of value and potential for a variety of lifestyles!
Closed
Price Unknown
210 Magnolia Trl, Brandon, MS 39047
3beds
1,597sqft
Residential, Single Family Residence
Built in 1980
0.43 Acres Lot
$261,700 Zestimate®
$--/sqft
$1,913 Estimated rent
Home value
$261,700
$243,000 - $283,000
$1,913/mo
Zestimate® history
Owner options
List your home for rent
$1,913/mo
Rent Zestimate®
Find your next renter with Zillow Rental Manager. Plus, with online applications, you can quickly screen prospective tenants – for free.
$1,913/mo
Rent Zestimate®
Refinance and save
Refinancing to a lower rate could help reduce your monthly payments and save thousands over the life of the loan.
Explore your selling options
Work with a Zillow partner agent
Leverage their expertise and Zillow's premium Showcase listings to get your home seen by more buyers.
Get startedList with your own agent
Get your home in front of millions of buyers by listing it on Zillow.
Learn how to do itSell it yourself
Take full control of how buyers see your home on Zillow by listing For Sale by Owner (FSBO).
List your homeWhat's special
Flexible bonus areasSide-facing two-car garageGas log fireplaceAlmost half acre lotGreat outdoor spaceLarge fully fenced backyardLarge covered back porch
Zillow last checked:
Listing updated:
Listed by:
Shannon Ellis 601-573-6675,
Havard Real Estate Group, LLC,
Brian Ellis 601-937-5469
Bought with:
Rich Price, S54997
Keller Williams
Source: MLS United,MLS#: 4147382
Facts & features
Interior
Bedrooms & bathrooms
- Bedrooms: 3
- Bathrooms: 3
- Full bathrooms: 2
- 1/2 bathrooms: 1
Heating
- Central, Fireplace(s), Natural Gas
Cooling
- Ceiling Fan(s), Central Air
Appliances
- Included: Dishwasher, Disposal, Electric Range, Microwave, Range Hood, Refrigerator, Water Heater
- Laundry: Electric Dryer Hookup, Laundry Room, Sink, Washer Hookup
Features
- Ceiling Fan(s), Granite Counters
- Flooring: Laminate, Wood
- Doors: Dead Bolt Lock(s), Insulated
- Has fireplace: Yes
- Fireplace features: Gas Log
Interior area
- Total structure area: 1,597
- Total interior livable area: 1,597 sqft
Property
Parking
- Total spaces: 2
- Parking features: Driveway, Garage Faces Side, Storage, Concrete
- Garage spaces: 2
- Has uncovered spaces: Yes
Features
- Levels: Two
- Stories: 2
- Patio & porch: Front Porch, Rear Porch
- Exterior features: See Remarks
- Fencing: Back Yard,Privacy,Wood,Fenced
Lot
- Size: 0.43 Acres
- Features: Few Trees, Rectangular Lot
Details
- Additional structures: Outbuilding, Shed(s)
- Parcel number: I12a00000100460
Construction
Type & style
- Home type: SingleFamily
- Architectural style: Colonial,Traditional
- Property subtype: Residential, Single Family Residence
Materials
- Brick
- Foundation: Slab
- Roof: Architectural Shingles
Condition
- Move In Ready
- New construction: No
- Year built: 1980
Utilities & green energy
- Sewer: Public Sewer
- Water: Public
- Utilities for property: Electricity Connected, Natural Gas Connected, Sewer Connected, Water Connected
Community & HOA
Community
- Security: Security System, Smoke Detector(s)
- Subdivision: Pelahatchie Woods
Location
- Region: Brandon
Financial & listing details
- Tax assessed value: $152,130
- Annual tax amount: $2,600
- Date on market: 4/27/2026
- Electric utility on property: Yes
Price history
| Date | Event | Price |
|---|---|---|
| 6/30/2026 | Sold | -- |
Source: MLS United #4147382 Report a problem | ||
| 5/13/2026 | Pending sale | $269,900$169/sqft |
Source: MLS United #4147382 Report a problem | ||
| 4/27/2026 | Listed for sale | $269,900$169/sqft |
Source: MLS United #4147382 Report a problem | ||
| 2/19/2020 | Sold | -- |
Source: MLS United #1321247 Report a problem | ||
Public tax history
| Year | Property taxes | Tax assessment |
|---|---|---|
| 2025 | $482 +5.4% | $15,213 |
| 2024 | $457 0% | $15,213 +17.2% |
| 2023 | $457 +1.4% | $12,977 |
| 2022 | $450 | $12,977 |
| 2021 | $450 | $12,977 +10.5% |
| 2020 | $450 -0.7% | $11,741 |
| 2019 | $454 -1.8% | $11,741 |
| 2018 | $462 +1.9% | $11,741 |
| 2017 | $454 | $11,741 +0.2% |
| 2016 | $454 +5.4% | $11,722 |
| 2015 | $431 -51.9% | $11,722 |
| 2014 | $895 +2.9% | $11,722 |
| 2013 | $870 | $11,722 |
| 2012 | $870 +5.3% | $11,722 |
| 2011 | $826 | $11,722 |
| 2010 | $826 | $11,722 |
| 2009 | $826 +0.8% | $11,722 |
| 2008 | $820 +19.2% | $11,722 |
| 2007 | $688 -0.2% | -- |
| 2006 | $689 -1% | -- |
| 2005 | $696 +1.5% | -- |
| 2004 | $686 +0.5% | -- |
| 2003 | $683 +2.6% | -- |
| 2002 | $666 | -- |
| 2001 | -- | $9,544 -90% |
| 2000 | $583 | $95,440 |
Find assessor info on the county website
Neighborhood: 39047
Nearby homes
- $269,5003 bd2 ba1.7k sqft208 Magnolia Trl, Brandon, MS 39047Off Market
- $--3 bd2 ba1.8k sqft212 Magnolia Trl, Brandon, MS 39047Sold
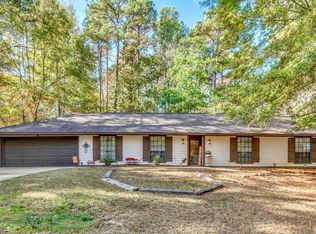
- $2,2003 bd2 ba1.7k sqft206 Magnolia Trl, Brandon, MS 39047For Rent
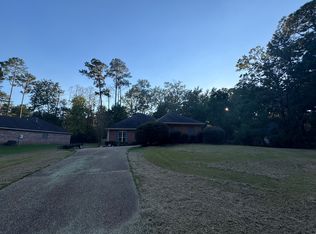
- $227,8003 bd2 ba1.6k sqft222 Magnolia Trl, Brandon, MS 39047Off Market
- $253,4004 bd3 ba2k sqft218 Magnolia Trl, Brandon, MS 39047Off Market
- $232,9003 bd2 ba1.6k sqft213 Magnolia Trl, Brandon, MS 39047Off Market
- $245,2004 bd2 ba2.2k sqft220 Magnolia Trl, Brandon, MS 39047Off Market
- $238,1004 bd5 ba1.3k sqft224 Magnolia Trl, Brandon, MS 39047Off Market
Nearby schools
GreatSchools rating
- 9/10Oakdale Elementary SchoolGrades: PK-5Distance: 2.2 mi
- 7/10Northwest Rankin Middle SchoolGrades: 6-8Distance: 1.3 mi
- 8/10Northwest Rankin High SchoolGrades: 9-12Distance: 1.2 mi
Schools provided by the listing agent
- Elementary: Oakdale
- Middle: Northwest Rankin
- High: Northwest Rankin
Source: MLS United. This data may not be complete. We recommend contacting the local school district to confirm school assignments for this home.
- Mississippi
- Rankin County
- Brandon
- 39047
- 210 Magnolia Trl
