Charming 1932 Renovated Gem in the Flint Hills! Move right into this beautifully updated 3-bed, 2-bath home in Alta Vista, blending original wood details, built-ins, and archways with modern touches. Notable updates include: gorgeous refinished floors, updated paint, a new rear entry landing leading to a new mudroom, and a separate laundry area conveniently located adjacent to the kitchen. Enjoy the new stunning private primary bathroom addition with tub, shower and dual vanity. Outside, you'll find a fenced backyard perfect for pets or gardening, plus a 1-car detached garage. Expansion Potential: The attic space is a blank canvas ready to be finished as a 4th bedroom, office, or playroom. The full unfinished basement provides excellent storage space or shelter during storms. Fully refreshed, this turn-key home offers character with room to grow. Schedule your private showing today with Brice Ebert by calling 785-410-7095! You don't want to miss out on this opportunity!
For sale
$175,000
210 Main St, Alta Vista, KS 66834
3beds
1,688sqft
Single Family Residence
Built in 1932
6,098 Square Feet Lot
$173,000 Zestimate®
$104/sqft
$-- HOA
What's special
Gorgeous refinished floorsUpdated paint
- 46 days |
- 432 |
- 31 |
Zillow last checked:
Listing updated:
Listed by:
Brice Ebert 785-410-7095,
RESOURCE Real Estate Group
Source: FHARMLS as distributed by MLS GRID,MLS#: 20261837
Facts & features
Interior
Bedrooms & bathrooms
- Bedrooms: 3
- Bathrooms: 2
- Full bathrooms: 2
Primary bedroom
- Level: Main
Bedroom 2
- Level: Upper 1
Bedroom 3
- Level: Upper 1
Bedroom 4
- Level: None
Dining room
- Level: Main
Kitchen
- Level: Main
Laundry
- Level: Main
Living room
- Level: Main
Other
- Description: Attic Bonus Room - make it your own
Other
- Level: Upper 1
Heating
- Natural Gas
Cooling
- Ceiling Fan(s), Central Air
Features
- Primary Bathroom, Wired for Data, Ceiling Fan(s), Formal Dining
- Flooring: Vinyl, Wood
- Basement: Block,Unfinished,Concrete,Sump Pump
Interior area
- Total structure area: 1,688
- Total interior livable area: 1,688 sqft
- Finished area above ground: 1,688
- Finished area below ground: 0
Property
Parking
- Total spaces: 1
- Parking features: Garage
- Garage spaces: 1
Features
- Patio & porch: Patio
- Pool features: None
- Fencing: Chain Link,Privacy,Fence Full Rear
Lot
- Size: 6,098 Square Feet
Details
- Parcel number: 2810204007004000
Construction
Type & style
- Home type: SingleFamily
- Architectural style: Other,Bungalow
- Property subtype: Single Family Residence
Materials
- Vinyl Siding
Condition
- Year built: 1932
Community & HOA
HOA
- Has HOA: No
Location
- Region: Alta Vista
Financial & listing details
- Price per square foot: $104/sqft
- Tax assessed value: $83,330
- Annual tax amount: $1,526
- Date on market: 7/9/2026
- Cumulative days on market: 47 days
- Road surface type: Crushed Rock
Estimated market value
$173,000
$164,000 - $182,000
$1,376/mo
Price history
| Date | Event | Price |
|---|---|---|
| 7/24/2026 | Listed for sale | $175,000$104/sqft |
Source:  FHARMLS as distributed by MLS GRID #20261837 Report a problem FHARMLS as distributed by MLS GRID #20261837 Report a problem | ||
| 7/14/2026 | Pending sale | $175,000$104/sqft |
Source: FHARMLS as distributed by MLS GRID #20261837 Report a problem | ||
| 7/9/2026 | Listed for sale | $175,000$104/sqft |
Source: FHARMLS as distributed by MLS GRID #20261837 Report a problem | ||
Public tax history
| Year | Property taxes | Tax assessment |
|---|---|---|
| 2025 | $1,527 +9.6% | $9,583 +6% |
| 2024 | $1,393 -5.1% | $9,040 +2% |
| 2023 | $1,469 +9.1% | $8,864 +8.3% |
| 2022 | $1,347 | $8,183 +11% |
| 2021 | -- | $7,369 +3% |
| 2020 | $1,262 | $7,154 +3.4% |
| 2019 | -- | $6,921 +0.9% |
| 2018 | -- | $6,861 +2% |
| 2017 | -- | $6,727 +2.2% |
| 2016 | -- | $6,580 -0.3% |
| 2015 | -- | $6,598 |
| 2014 | -- | $6,598 +30.6% |
| 2013 | -- | $5,054 |
| 2012 | -- | -- |
| 2011 | -- | -- |
| 2009 | -- | $4,780 +2% |
| 2008 | -- | $4,684 |
Find assessor info on the county website
Monthly payment
Est. payment
Payment breakdown
Explore the cost of this home by adjusting the details. Changes won't be saved.Climate risks
Neighborhood: 66834
Nearby schools
GreatSchools rating
- 3/10Prairie Heights Middle SchoolGrades: K-6Distance: 0.3 mi
- 6/10Council Grove High SchoolGrades: 7-12Distance: 13.9 mi
- 4/10Council Grove Elementary SchoolGrades: PK-6Distance: 13.8 mi
Schools provided by the listing agent
- Elementary: Prairie Heights Elementary
- Middle: Council Grove Junior High
- High: Council Grove Senior High
Source: FHARMLS as distributed by MLS GRID. This data may not be complete. We recommend contacting the local school district to confirm school assignments for this home.
- $114,9005 bd1 ba1.4k sqft202 Main St, Alta Vista, KS 66834Off Market
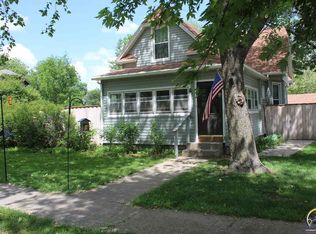
- $42,6001 bd1 ba600 sqft214 Main St, Alta Vista, KS 66834Off Market
- $19,6303 bd1 ba887 sqft216 Main St, Alta Vista, KS 66834Off Market
- $71,0003 bd1 ba1k sqft213 Main St, Alta Vista, KS 66834Off Market
- $110,1003 bd2 ba1.6k sqft203 Main St, Alta Vista, KS 66834Off Market
- $55,2503 bd1 ba1.5k sqft207 Logan St, Alta vista, KS 66834Off Market
- $55,2503 bd1 ba1.5k sqft207 Logan St, Alta vista, KS 66834Off Market
- $15,8801 bd1 ba600 sqft217 Main St, Alta Vista, KS 66834Off Market
Similar homes
- $215,0003 bd1 ba1.5k sqft6988 Otter Creek Rd E, Junction City, KS 66441For Sale

 MLS ID #20262298, Kelsey Adams, Prestige Realty & Associates, LLC. FHARMLS as distributed by MLS GRID
 - $137,9003 bd1 ba2.1k sqft26 N Chautauqua St, Council Grove, KS 66846For Sale
 MLS ID #20260666, Cody Catlin, Council Grove Realty. FHARMLS as distributed by MLS GRID
 - $94,5004 bd2 ba1.7k sqft328 Chick St, Council Grove, KS 66846For Sale
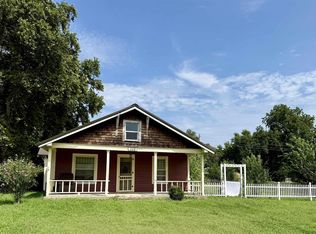 MLS ID #20262129, Ryan Moss, Council Grove Realty. FHARMLS as distributed by MLS GRID
 - $119,9003 bd2 ba1.5k sqft712 Hockaday St, Council Grove, KS 66846For Sale
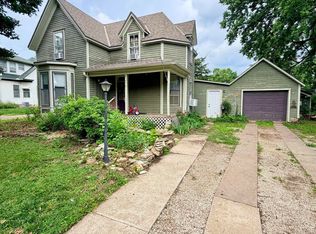 MLS ID #244896, Abbie Sull, RE/MAX EK Real Estate. Sunflower AOR as distributed by MLS GRID
 - $111,5003 bd1 ba1.5k sqft502 S Chautauqua St, Council Grove, KS 66846For SaleMLS ID #20261142, Ryan Moss, Council Grove Realty. FHARMLS as distributed by MLS GRID
- $249,9004 bd2 ba1.8k sqft19 N Belfry St, Council Grove, KS 66846For SaleMLS ID #20262159, Ashley Gearhart, Tracy Jones Realty. FHARMLS as distributed by MLS GRID
- $127,5002 bd2 ba1k sqft906 S Neosho St, Council Grove, KS 66846For SaleMLS ID #20261610, Ryan Moss, Council Grove Realty. FHARMLS as distributed by MLS GRID
- $104,9003 bd2 ba1.9k sqft514 Columbia St, Council Grove, KS 66846For SaleMLS ID #20260480, Cody Catlin, Council Grove Realty. FHARMLS as distributed by MLS GRID
