Skip main navigation
Sold-co-op by mls member
  • $298,600

    210 Main St E #B, Elysian, MN 56028

    3beds
    1,800sqft
    Single Family Residence
    Built in 202
    7,405.2 Square Feet Lot
    $303,400 Zestimate®
    $166/sqft
    $2,090 Estimated rent

    Home value

    $303,400

    Estimated sales range

    Not available

    $2,090/mo

    Zestimate® history
    Loading
    Loading...

    Owner options

    List your home for rent

    $2,090/mo

    Rent Zestimate®

    Find your next renter with Zillow Rental Manager. Plus, with online applications, you can quickly screen prospective tenants – for free.

    Learn more

    $2,090/mo

    Rent Zestimate®

    Refinance and save

    $1,853/mo

    Est. payment

    Refinancing to a lower rate could help reduce your monthly payments and save thousands over the life of the loan.

    See today's rates

    $1,853/mo

    Est. payment

    Explore your selling options

    Work with a Zillow partner agent

    Leverage their expertise and Zillow's premium Showcase listings to get your home seen by more buyers.

    Get started

    List with your own agent

    Get your home in front of millions of buyers by listing it on Zillow.

    Learn how to do it

    Sell it yourself

    Take full control of how buyers see your home on Zillow by listing For Sale by Owner (FSBO).

    List your home

    What's special

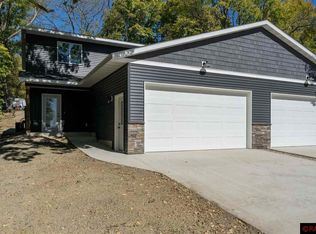
    It has arrived! Quality, Affordable New Construction. Beautiful floor plan provides a foyer, storage, open concept living, complete with a kitchen center island, stainless appliances private patio and views of mature trees. Upstairs you will find 3 generous bedrooms, one of which, the Primary Suite with en-suite bathroom. The landscaping is included, the garage is insulated and drywalled. Very efficient and low maintenance twin home living. (no association) Great opportunity to Purchase both twins, one for investment, one for home. Terrific way to begin or add to your personal real estate empire. We have financing options to discuss. Reach out today.

    Zillow last checked:

    Listing updated:

    Listed by:

    REBECCA THATE,

    Re/Max Advantage Plus Mankato

    Bought with:

    Melissa Bode

    True Real Estate

    Source: RASM,MLS#: 7036091MLS Logo

    Facts & features

    Interior

    Bedrooms & bathrooms
    • Bedrooms: 3
    • Bathrooms: 3
    • Full bathrooms: 1
    • 3/4 bathrooms: 1
    • 1/2 bathrooms: 1
    Bedroom
    • Description: Walk-in Closet 4'9x11'5
    • Level: Upper
    • Area: 194.53
    • Dimensions: 15.67 x 12.42
    Bedroom 1
    • Level: Upper
    • Area: 162.45
    • Dimensions: 13.08 x 12.42
    Bedroom 2
    • Level: Upper
    • Area: 129.5
    • Dimensions: 10.5 x 12.33
    Dining room
    • Features: Combine with Living Room, Eat-in Kitchen, Open Floorplan
    • Level: Main
    • Area: 155.21
    • Dimensions: 12.42 x 12.5
    Kitchen
    • Level: Main
    • Area: 168.04
    • Dimensions: 18.5 x 9.08
    Living room
    • Level: Main
    • Area: 204.88
    • Dimensions: 16.5 x 12.42
    Heating
    • Forced Air, Natural Gas
    Cooling
    • Central Air
    Appliances
    • Included: Dishwasher, Microwave, Range, Refrigerator, Gas Water Heater
    • Laundry: Washer/Dryer Hookups, Main Level
    Features
    • Eat-In Kitchen, Kitchen Center Island, Walk-In Closet(s), Bath Description: Main Floor 1/2 Bath, Private Primary, Upper Level Bath, 3+ Same Floor Bedrooms(L)
    • Windows: Double Pane Windows
    • Basement: None
    • Has fireplace: No
    Interior area
    • Total structure area: 1,800
    • Total interior livable area: 1,800 sqft
    • Finished area above ground: 1,800
    • Finished area below ground: 0

    Property

    Parking
    • Total spaces: 2
    • Parking features: Concrete, Attached, Garage Door Opener
    • Attached garage spaces: 2
    Features
    • Levels: Two
    • Stories: 2
    • Patio & porch: Patio
    • Fencing: Partial
    Lot
    • Size: 7,405 sqft
    • Dimensions: .17
    • Features: Landscaped, Tree Coverage - Medium
    Details
    • Foundation area: 900
    • Parcel number: 16.440.0725
    • Other equipment: Air to Air Exchange

    Construction

    Type & style
    • Home type: SingleFamily
    • Property subtype: Single Family Residence
    • Attached to another structure: Yes
    Materials
    • Frame/Wood, Stone, Vinyl Siding
    • Foundation: Slab
    • Roof: Asphalt
    Condition
    • New Construction
    • New construction: Yes
    • Year built: 202

    Utilities & green energy

    • Electric: Circuit Breakers
    • Sewer: City
    • Water: Public
    • Utilities for property: Underground Utilities

    Community & neighborhood

    Security
    • Security features: Smoke Detector(s), Carbon Monoxide Detector(s)
    Location
    • Region: Elysian

    Other

    Other facts
    • Listing terms: Cash,Conventional,DVA,FHA,Rural Development,MHFA (L)
    • Road surface type: Curb/Gutters, Paved

    Price history

    DateEventPrice
    5/12/2025Sold$298,600+3%$166/sqft
    Source: RASM #7036091 Report a problem
    4/28/2025Pending sale$289,900$161/sqft
    Source: NorthstarMLS as distributed by MLS GRID #6613698 Report a problem
    10/4/2024Listed for sale$289,900$161/sqft
    Source: NorthstarMLS as distributed by MLS GRID #6613698 Report a problem

    Public tax history

    Tax history is unavailable.

    Neighborhood: 56028

    Nearby schools

    GreatSchools rating
    Schools provided by the listing agent
    • District: Waterville-Elysian-Morristown #2143

    Source: RASM. This data may not be complete. We recommend contacting the local school district to confirm school assignments for this home.

    Get a cash offer in 3 minutes
    Find out how much your home could sell for in as little as 3 minutes with a no-obligation cash offer.
    Estimated market value
    $303,400
    Get a cash offer in 3 minutes
    Find out how much your home could sell for in as little as 3 minutes with a no-obligation cash offer.
    Estimated market value
    $303,400