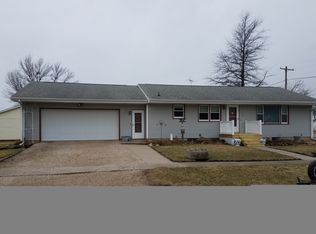
Ranch home offering nearly 1,250 sq. ft. with 3 bedrooms and 2 bathrooms. The open, easy-flowing layout makes the home comfortable for everyday living while providing a great setup for entertaining. Home includes primary bedroom + 2 additional bedrooms (one is currently being used as a main-floor laundry room but could easily be converted back to a bedroom if desired, with laundry moved to the basement). Nice Kitchen layout w/plenty of cupboard space, family includes wood fireplace. Outside, enjoy a spacious fenced backyard with a large deck—perfect for summer gatherings, grilling, or relaxing. The oversized 2-car garage is insulated and heated, making it much more than just a place to park. Use it for extra storage, a workshop, hobbies, or create your own ultimate man cave. A great ranch home with versatile space inside and out! Home roof replaced in 2026!
For sale
Price cut: $15K (9/4)
$179,900
210 Main St, Stout, IA 50673
3beds
1,798sqft
Single Family Residence
Built in 1979
9,583 Square Feet Lot
$175,300 Zestimate®
$100/sqft
$-- HOA
What's special
Open easy-flowing layoutSpacious fenced backyardPrimary bedroomWood fireplace
- 50 days
- 552
- 29
Likely to sell faster than
Zillow last checked:
Listing updated:
Listed by:
Chad Campbell 319-415-3951,
Campbell - Mellema Realty LLC
Source: Northeast Iowa Regional BOR as distributed by MLS GRID,MLS#: 20263757
Facts & features
Interior
Bedrooms & bathrooms
- Bedrooms: 3
- Bathrooms: 2
- Full bathrooms: 1
- 3/4 bathrooms: 1
Rooms
- Room types: Primary Bedroom
Other
- Level: Upper
Other
- Level: Main
Other
- Level: Lower
Heating
- Electric
Cooling
- Central Air
Appliances
- Included: Dishwasher, Disposal, Free-Standing Range, Refrigerator, Electric Water Heater
- Laundry: 1st Floor, Laundry Room
Features
- Basement: Block,Partially Finished
- Has fireplace: Yes
- Fireplace features: One, Living Room, Wood Burning
Interior area
- Total interior livable area: 1,798 sqft
- Finished area below ground: 550
Property
Parking
- Total spaces: 2
- Parking features: Detached Garage, Heated Garage, Oversized
- Carport spaces: 2
Features
- Patio & porch: Deck
- Fencing: Fenced
Lot
- Size: 9,583 Square Feet
- Dimensions: 75 x 130
Details
- Parcel number: 891614104003
- Zoning: R-1
- Special conditions: Standard
Construction
Type & style
- Home type: SingleFamily
- Property subtype: Single Family Residence
Materials
- Vinyl Siding
- Roof: Asphalt
Condition
- Year built: 1979
Utilities & green energy
- Sewer: Public Sewer
- Water: Public
Community & HOA
Location
- Region: Stout
Financial & listing details
- Price per square foot: $100/sqft
- Tax assessed value: $156,650
- Annual tax amount: $2,402
- Date on market: 8/12/2026
- Cumulative days on market: 51 days
- Road surface type: Concrete
Estimated market value
$175,300
$167,000 - $184,000
$1,396/mo
Price history
| Date | Event | Price |
|---|---|---|
| 9/4/2026 | Price change | $179,900-7.7%$100/sqft |
Source:  Northeast Iowa Regional BOR as distributed by MLS GRID #20263757 Report a problem Northeast Iowa Regional BOR as distributed by MLS GRID #20263757 Report a problem | ||
| 8/12/2026 | Listed for sale | $194,900+29.9%$108/sqft |
Source: Northeast Iowa Regional BOR as distributed by MLS GRID #20263757 Report a problem | ||
| 1/13/2023 | Sold | $150,000-6.2%$83/sqft |
Source: Northeast Iowa Regional BOR as distributed by MLS GRID #20225475 Report a problem | ||
| 12/4/2022 | Pending sale | $159,900$89/sqft |
Source: Northeast Iowa Regional BOR as distributed by MLS GRID #20225475 Report a problem | ||
| 12/1/2022 | Listed for sale | $159,900+71.5%$89/sqft |
Source: Northeast Iowa Regional BOR as distributed by MLS GRID #20225475 Report a problem | ||
| 3/28/2006 | Sold | $93,250$52/sqft |
Source: Agent Provided Report a problem | ||
Public tax history
| Year | Property taxes | Tax assessment |
|---|---|---|
| 2025 | $2,244 +6.6% | $156,650 +1.1% |
| 2024 | $2,106 +4.4% | $154,870 |
| 2023 | $2,018 +3% | $154,870 +22.5% |
| 2022 | $1,960 +15.7% | $126,450 |
| 2021 | $1,694 -8.8% | $126,450 +21.7% |
| 2020 | $1,858 +1.3% | $103,870 |
| 2019 | $1,834 +0.7% | $103,870 +1.7% |
| 2018 | $1,820 +9.3% | $102,180 |
| 2017 | $1,666 +1.5% | $102,180 +0.5% |
| 2016 | $1,642 | $101,650 +15.9% |
| 2015 | $1,642 +17% | $87,730 |
| 2014 | $1,404 +3.5% | $87,730 |
| 2013 | $1,356 | -- |
Find assessor info on the county website
Monthly payment
Est. payment
Payment breakdown
Explore the cost of this home by adjusting the details. Changes won't be saved.Climate risks
Neighborhood: 50673
Nearby schools
Schools provided by the listing agent
- Elementary: Dike / New Hartford
- Middle: Dike / New Hartford
- High: Dike / New Hartford
Source: Northeast Iowa Regional BOR as distributed by MLS GRID. This data may not be complete. We recommend contacting the local school district to confirm school assignments for this home.
Similar homes
- $177,0003 bd2 ba1.4k sqft603 Division St, Cedar Falls, IA 50613For Sale
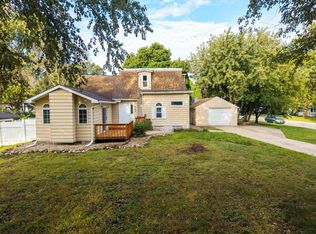 MLS ID #20264482, Emsad Begic, Vine Valley Real Estate. Northeast Iowa Regional BOR as distributed by MLS GRID
 - $199,9003 bd1 ba1.4k sqft1503 W 7th St, Cedar Falls, IA 50613For Sale
 MLS ID #20263495, David F Hoover, Realty ONE Group Movement. Northeast Iowa Regional BOR as distributed by MLS GRID
 - $247,9003 bd2 ba1.9k sqft21498 Highway 57, Parkersburg, IA 50665For Sale
 MLS ID #20263833, Lola Dohlman, Campbell - Mellema Realty LLC. Northeast Iowa Regional BOR as distributed by MLS GRID
 - $183,9003 bd2 ba1.6k sqft1117 State St, Cedar Falls, IA 50613For Sale
 MLS ID #20264199, Cindy Gaffney, Re/Max Concepts. Northeast Iowa Regional BOR as distributed by MLS GRID
