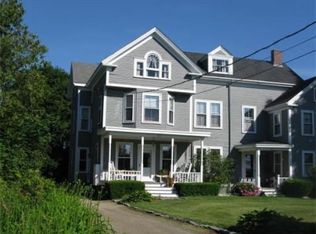
Absolutely gorgeous Renovated Queen Anne Victorian townhouse!!! Enter from the beautiful farmers porch and notice the period features; high ceilings, large baseboards and bulls eye mouldings are all still there. Modern updates include a newer cherry kitchen with subway tile backsplash, stainless appliances and a deep farmers sink. The formal dining room off the kitchen can double as a guest room. There is a huge living room, and 3 season room that leads to a 16x20 patio on acre+. Upstairs features 3 big bedrooms with wide pine floors including a primary bedroom with huge walk-in closet. The real bonus is a walkup unfinished attic with the potential for over 800 sq. ft more (framing already largely in place). Natural gas heat. New interior paint, roof and hot water heater. The shed and full basement provide lots of storage. Near highways and beaches and across the street from elementary school and 1 mile to commuter rail. Open House on Saturday, Sept. 19th from 12-1:30 and Sunday, Sept. 20th from 12-1:30. Come see!
For sale
$579,900
210 Main St Unit 210, Rowley, MA 01969
3beds
2,131sqft
Condominium, Townhouse
Built in 1877
-- sqft lot
$-- Zestimate®
$272/sqft
$-- HOA
What's special
Natural gas heatDeep farmers sinkNewer cherry kitchenFormal dining roomFull basementBulls eye mouldingsPeriod features
- 4 days
- 336
- 43
Zillow last checked:
Listing updated:
Listed by:
John McCarthy 978-835-2573,
Rowley Realty 978-948-2758
Source: MLS PIN,MLS#: 73579035
Facts & features
Interior
Bedrooms & bathrooms
- Bedrooms: 3
- Bathrooms: 2
- Full bathrooms: 1
- 1/2 bathrooms: 1
Primary bedroom
- Features: Walk-In Closet(s), Flooring - Hardwood
- Level: Second
- Area: 239.25
- Dimensions: 16.5 x 14.5
Bedroom 2
- Features: Ceiling Fan(s), Flooring - Wood
- Level: Second
- Area: 217
- Dimensions: 15.5 x 14
Bedroom 3
- Features: Ceiling Fan(s), Flooring - Hardwood, Window(s) - Bay/Bow/Box
- Level: Second
- Area: 162
- Dimensions: 13.5 x 12
Primary bathroom
- Features: No
Bathroom 1
- Features: Bathroom - Half, Countertops - Stone/Granite/Solid
- Level: First
Bathroom 2
- Features: Bathroom - Full, Flooring - Hardwood
- Level: Second
Dining room
- Features: Ceiling Fan(s), Flooring - Hardwood
- Level: First
- Area: 217
- Dimensions: 15.5 x 14
Kitchen
- Features: Pantry, Countertops - Stone/Granite/Solid, Breakfast Bar / Nook, Cabinets - Upgraded, Open Floorplan, Recessed Lighting, Stainless Steel Appliances
- Level: First
- Area: 276.75
- Dimensions: 20.5 x 13.5
Living room
- Features: Flooring - Hardwood
- Level: First
- Area: 370.5
- Dimensions: 28.5 x 13
Heating
- Forced Air, Natural Gas
Cooling
- Wall Unit(s)
Appliances
- Included: Range, Dishwasher, Refrigerator, Washer, Dryer
- Laundry: Second Floor
Features
- Sun Room
- Flooring: Wood, Tile, Flooring - Stone/Ceramic Tile
- Has basement: Yes
- Has fireplace: No
Interior area
- Total structure area: 2,131
- Total interior livable area: 2,131 sqft
- Finished area above ground: 2,131
Video & virtual tour
Property
Parking
- Total spaces: 6
- Parking features: Off Street
- Uncovered spaces: 6
Details
- Parcel number: M:0024 B:0139 L:0001,4470770
- Zoning: CEN
Construction
Type & style
- Home type: Townhouse
- Property subtype: Condominium, Townhouse
Materials
- Frame
- Roof: Shingle
Condition
- Year built: 1877
Utilities & green energy
- Electric: 100 Amp Service
- Sewer: Private Sewer
- Water: Public
Community & HOA
Community
- Features: Public Transportation
Location
- Region: Rowley
Financial & listing details
- Price per square foot: $272/sqft
- Tax assessed value: $604,700
- Annual tax amount: $7,530
- Date on market: 9/17/2026
Estimated market value
Not available
Estimated sales range
Not available
Not available
Price history
| Date | Event | Price |
|---|---|---|
| 9/17/2026 | Listed for sale | $579,900$272/sqft |
Source: MLS PIN #73579035 Report a problem | ||
Public tax history
Tax history is unavailable.
Monthly payment
Est. payment
Payment breakdown
Explore the cost of this home by adjusting the details. Changes won't be saved.Climate risks
Neighborhood: 01969
Nearby schools
Schools provided by the listing agent
- Elementary: Pine Grove
- Middle: Triton
- High: Triton
Source: MLS PIN. This data may not be complete. We recommend contacting the local school district to confirm school assignments for this home.
Similar homes
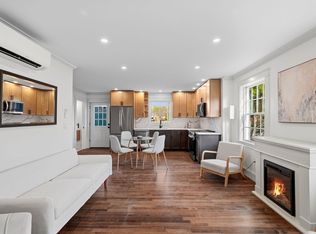
- $599,9003 bd3 ba1.4k sqft2 Railroad Ave #1, Rowley, MA 01969For Sale
 MLS ID #73579809, Michael Becker, Atlantic Coast Homes,Inc. MLS PIN
 - $629,9003 bd1 ba1.1k sqft262 Main St, Rowley, MA 01969For Sale
 MLS ID #73566457, Gail Tyrrell, Churchill Properties. MLS PIN
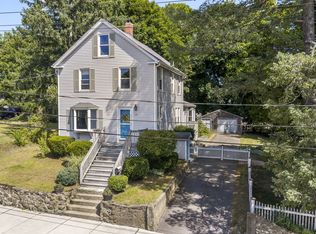
 - $589,9002 bd2 ba1.6k sqft17 Fairview Ave, Ipswich, MA 01938For Sale
 MLS ID #73577802, Diane Beekler Weaver, RE/MAX Bentley's. MLS PIN
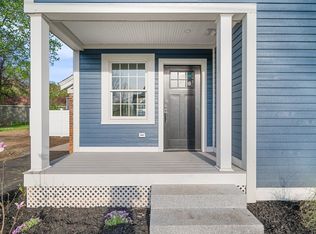
 - $699,9003 bd3 ba1.9k sqft2 Railroad Ave #2, Rowley, MA 01969For Sale
 MLS ID #73556875, Michael Becker, Atlantic Coast Homes,Inc. MLS PIN
