Welcome home to this quintessential colonial in the heart of West Newbury. Meticulously maintained, discover timeless elegance perfectly blended with modern amenities. The updated kitchen is a chef's delight & an ideal space for entertaining. Spanning over 2,700 sq. ft. with 3 bedrooms & 1.5 bathrooms, this home offers inviting living throughout. Each area, from the dining, living spaces, den & office/flexible 4th bedroom exudes warmth & functionality. Amenities such as a wood-burning stove & an efficient mini-split for cooling enhance comfort. Situated on 1.1 acres, the property boasts an expansive yard with separate patio and deck areas for enjoyment & relaxation. A shed offers convenient storage, while a majestic copper beech tree graces the front yard. With the enchanting exterior & thoughtfully updated interior, this colonial gem offers a lifestyle of elegance & timeless appeal. Experience the best of historic New England living in this captivating West Newbury residence.
Sold for $855,000
$855,000
210 Main St, West Newbury, MA 01985
3beds
2,724sqft
Single Family Residence
Built in 1850
1.16 Acres Lot
$927,300 Zestimate®
$314/sqft
$3,852 Estimated rent
Home value
$927,300
$862,000 - $1.00M
$3,852/mo
Zestimate® history
Owner options
List your home for rent
$3,852/mo
Rent Zestimate®
Find your next renter with Zillow Rental Manager. Plus, with online applications, you can quickly screen prospective tenants – for free.
$3,852/mo
Rent Zestimate®
Refinance and save
$5,696/mo
Est. payment
Refinancing to a lower rate could help reduce your monthly payments and save thousands over the life of the loan.
$5,696/mo
Est. payment
Explore your selling options
Work with a Zillow partner agent
Leverage their expertise and Zillow's premium Showcase listings to get your home seen by more buyers.
Get startedList with your own agent
Get your home in front of millions of buyers by listing it on Zillow.
Learn how to do itSell it yourself
Take full control of how buyers see your home on Zillow by listing For Sale by Owner (FSBO).
List your homeWhat's special
Zillow last checked:
Listing updated:
Listed by:
Cheryl Grant 978-270-1460,
RE/MAX Bentley's 978-572-1200
Bought with:
Stefanie Clifford
Keller Williams Realty Boston Northwest
Source: MLS PIN,MLS#: 73222054
Facts & features
Interior
Bedrooms & bathrooms
- Bedrooms: 3
- Bathrooms: 2
- Full bathrooms: 1
- 1/2 bathrooms: 1
Primary bedroom
- Features: Bathroom - Full, Closet, Flooring - Wood, Lighting - Overhead
- Level: Second
- Area: 196
- Dimensions: 14 x 14
Bedroom 2
- Features: Closet, Flooring - Wood, Lighting - Overhead
- Level: Second
- Area: 182
- Dimensions: 13 x 14
Bedroom 3
- Features: Ceiling Fan(s), Closet, Flooring - Wood
- Level: Second
- Area: 154
- Dimensions: 11 x 14
Bedroom 4
- Features: Closet, Flooring - Wood, Lighting - Overhead
- Level: First
- Area: 144
- Dimensions: 12 x 12
Bathroom 1
- Features: Bathroom - Half, Flooring - Stone/Ceramic Tile
- Level: First
- Area: 30
- Dimensions: 5 x 6
Bathroom 2
- Features: Bathroom - Full, Bathroom - Tiled With Tub & Shower, Flooring - Stone/Ceramic Tile
- Level: Second
- Area: 72
- Dimensions: 8 x 9
Dining room
- Features: Ceiling Fan(s), Closet, Flooring - Wood, Chair Rail
- Level: First
- Area: 182
- Dimensions: 13 x 14
Family room
- Features: Wood / Coal / Pellet Stove, Ceiling Fan(s), Flooring - Hardwood, Deck - Exterior, Exterior Access
- Level: First
- Area: 266
- Dimensions: 14 x 19
Kitchen
- Features: Bathroom - Half, Flooring - Wood, Countertops - Upgraded, Recessed Lighting, Stainless Steel Appliances, Peninsula, Lighting - Pendant
- Level: First
- Area: 252
- Dimensions: 14 x 18
Living room
- Features: Closet, Flooring - Wood
- Level: First
- Area: 210
- Dimensions: 14 x 15
Heating
- Steam, Oil, Wood Stove, Ductless
Cooling
- Window Unit(s), Ductless
Appliances
- Included: Water Heater, Tankless Water Heater, Range, Dishwasher, Microwave, Refrigerator, Washer, Dryer
- Laundry: In Basement, Electric Dryer Hookup, Washer Hookup
Features
- Lighting - Overhead, Den
- Flooring: Wood, Tile, Hardwood, Flooring - Wood
- Windows: Insulated Windows
- Basement: Full,Crawl Space,Interior Entry
- Number of fireplaces: 1
Interior area
- Total structure area: 2,724
- Total interior livable area: 2,724 sqft
Property
Parking
- Total spaces: 4
- Parking features: Paved Drive, Off Street, Paved
- Uncovered spaces: 4
Features
- Patio & porch: Deck - Wood, Patio
- Exterior features: Deck - Wood, Patio, Rain Gutters, Storage
Lot
- Size: 1.16 Acres
- Features: Corner Lot, Level
Details
- Parcel number: 2178216
- Zoning: RC
Construction
Type & style
- Home type: SingleFamily
- Architectural style: Colonial
- Property subtype: Single Family Residence
Materials
- Frame
- Foundation: Stone, Brick/Mortar
- Roof: Shingle
Condition
- Year built: 1850
Utilities & green energy
- Electric: Circuit Breakers
- Sewer: Private Sewer
- Water: Public
- Utilities for property: for Electric Range, for Electric Oven, for Electric Dryer, Washer Hookup
Community & HOA
Community
- Features: Public Transportation, Shopping, Walk/Jog Trails, Stable(s), Medical Facility, Laundromat, Conservation Area, Highway Access, House of Worship, Private School, Public School, T-Station
HOA
- Has HOA: No
Location
- Region: West Newbury
Financial & listing details
- Price per square foot: $314/sqft
- Tax assessed value: $717,400
- Annual tax amount: $7,762
- Date on market: 9/20/2026
- Road surface type: Paved
Price history
| Date | Event | Price |
|---|---|---|
| 6/18/2024 | Sold | $855,000+11.8%$314/sqft |
Source: MLS PIN #73222054 Report a problem | ||
| 4/16/2024 | Contingent | $765,000$281/sqft |
Source: MLS PIN #73222054 Report a problem | ||
| 4/10/2024 | Listed for sale | $765,000+282.5%$281/sqft |
Source: MLS PIN #73222054 Report a problem | ||
| 12/2/1988 | Sold | $200,000$73/sqft |
Source: Public Record Report a problem | ||
Public tax history
| Year | Property taxes | Tax assessment |
|---|---|---|
| 2025 | $8,624 +11.1% | $798,500 +11.3% |
| 2024 | $7,762 +4% | $717,400 +6.1% |
| 2023 | $7,460 | $676,300 |
| 2022 | $7,460 +2.6% | $676,300 +38.4% |
| 2021 | $7,269 +3.2% | $488,500 |
| 2020 | $7,044 +6.1% | $488,500 +7.2% |
| 2019 | $6,641 +5.4% | $455,800 +5.3% |
| 2018 | $6,302 +1.6% | $432,800 +1.5% |
| 2017 | $6,203 +2.2% | $426,300 +2.7% |
| 2016 | $6,071 -0.2% | $415,000 +7% |
| 2015 | $6,086 +7.5% | $387,900 +8.3% |
| 2014 | $5,660 +2.3% | $358,200 +2% |
| 2013 | $5,531 +10.2% | $351,200 +3.7% |
| 2012 | $5,021 -2.2% | $338,600 -9.8% |
| 2011 | $5,135 +3.2% | $375,400 -2.5% |
| 2010 | $4,974 -0.6% | $385,000 -7% |
| 2009 | $5,002 +5.7% | $414,100 -0.8% |
| 2008 | $4,732 +3.5% | $417,300 -1.6% |
| 2007 | $4,574 +8% | $423,900 +1.7% |
| 2006 | $4,237 +4.4% | $417,000 +4.5% |
| 2005 | $4,059 +7.5% | $399,100 +2.3% |
| 2004 | $3,776 -4.3% | $390,100 +20.8% |
| 2003 | $3,947 +15% | $323,000 +10.3% |
| 2001 | $3,432 +2.1% | $292,800 +11% |
| 2000 | $3,362 +9.8% | $263,900 +27.2% |
| 1996 | $3,063 | $207,400 |
Find assessor info on the county website
Neighborhood: 01985
Nearby homes
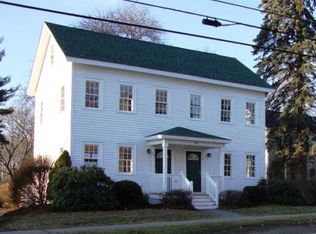
- $780,0004 bd3 ba2.9k sqft208 Main St, West Newbury, MA 01985Off Market
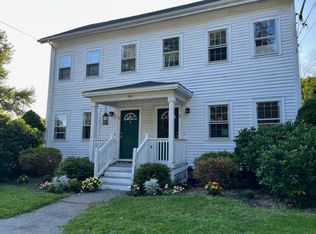
- $426,6002 bd2 ba1.2k sqft208 Main St #2, West Newbury, MA 01985Off Market
- $744,8004 bd2 ba2.1k sqft214 Main St, West Newbury, MA 01985Off Market
- $943,0004 bd2 ba3.1k sqft200 Main St, West Newbury, MA 01985Off Market

- $767,4003 bd2 ba1.7k sqft3 Pleasant St, West Newbury, MA 01985Off Market
- $756,5003 bd2 ba1.8k sqft201 Main St, West Newbury, MA 01985Off Market
- $949,6004 bd2 ba3.1k sqft209 Main St, West Newbury, MA 01985Off Market
- $875,0004 bd1 ba2.2k sqft213 Main St, West Newbury, MA 01985Off Market
Nearby schools
GreatSchools rating
- 9/10Dr John C Page SchoolGrades: PK-6Distance: 2.3 mi
- 6/10Pentucket Regional Middle SchoolGrades: 7-8Distance: 0.9 mi
- 7/10Pentucket Regional Sr High SchoolGrades: 9-12Distance: 0.9 mi
Schools provided by the listing agent
- Elementary: John C. Page
- Middle: Pentucket
- High: Pentucket
Source: MLS PIN. This data may not be complete. We recommend contacting the local school district to confirm school assignments for this home.
Get a cash offer in 3 minutes
Find out how much your home could sell for in as little as 3 minutes with a no-obligation cash offer.
Estimated market value
$927,300
Get a cash offer in 3 minutes
Find out how much your home could sell for in as little as 3 minutes with a no-obligation cash offer.
Estimated market value
$927,300
- Massachusetts
- Essex County
- West Newbury
- 01985
- 210 Main St
