Located in the desirable area of Silverton is where you will find this impeccably maintained Contemporary Colonial-style Home, situated on a generous 80' x 100' property that seamlessly marries traditional architectural charm with the luxurious amenities of modern living. Recent improvements include; 2026 - House freshly painted, ''Rheem'' High Efficiency Furnace, Coil and Air Conditioning Condenser for the first floor. ''Rheem'' Coil and Air Conditioning Condenser for the second floor. 2025 - Exterior Decks painted, Dining Room fixture and Living Room fan/light. 2024 - Tiled backsplash and full Stainless Steel appliance package in the Kitchen. 2023 - Blower motor was replaced in the second floor Furnace. 2022 - New tiled floor and pedestal sink in the half-bath. 2017 - New ''Bradford White" Defender gas fired water heater. Upon entering the two story foyer, the home immediately showcases an open-concept layout that feels both spacious and welcoming, moving away from strictly compartmentalized, older colonial designs. In addition to the newer backsplash and appliances in the Kitchen area, you'll also find oak cabinets, pantry closet, Breakfast Bar and Dinette with slider leading to the dual layered Deck and Trellis adjacent to the above ground and spacious rear yard. Living Room features large windows allowing an abundance of natural light while the half bath completes the first floor layout. The second floor hosts a luxurious Primary Suite that serves as a private retreat, complete with a whirlpool-inspired Bath, dual sinks, custom walk-in shower and serene views of the backyard. Three additional bedrooms on this level share a nice sized bathroom, while the Laundry area completes this second floor. Other features found throughout include; "Timberline roof, two garage door openers, two "Nest" programable thermostats and more. Please schedule an appointment to view this beautiful Home soon!
Sold for $649,895
$649,895
210 Maine Street, Toms River, NJ 08753
4beds
2,099sqft
Single Family Residence
Built in 2002
7,840 Square Feet Lot
$650,400 Zestimate®
$310/sqft
$3,768 Estimated rent
Home value
$650,400
$592,000 - $715,000
$3,768/mo
Zestimate® history
Owner options
List your home for rent
$3,768/mo
Rent Zestimate®
Find your next renter with Zillow Rental Manager. Plus, with online applications, you can quickly screen prospective tenants – for free.
$3,768/mo
Rent Zestimate®
Refinance and save
$4,346/mo
Est. payment
Refinancing to a lower rate could help reduce your monthly payments and save thousands over the life of the loan.
$4,346/mo
Est. payment
Explore your selling options
Work with a Zillow partner agent
Leverage their expertise and Zillow's premium Showcase listings to get your home seen by more buyers.
Get startedList with your own agent
Get your home in front of millions of buyers by listing it on Zillow.
Learn how to do itSell it yourself
Take full control of how buyers see your home on Zillow by listing For Sale by Owner (FSBO).
List your homeWhat's special
Pantry closetDual sinksNice sized bathroomCustom walk-in showerLaundry areaTwo story foyerWhirlpool-inspired bath
Zillow last checked:
Listing updated:
Listed by:
Michael A Milano 908-910-6334,
Diane Turton, Realtors-Rumson
Bought with:
Linda Pagano, 7860841
Crossroads Realty, Inc.
Source: MoreMLS,MLS#: 22610709
Facts & features
Interior
Bedrooms & bathrooms
- Bedrooms: 4
- Bathrooms: 3
- Full bathrooms: 2
- 1/2 bathrooms: 1
Bedroom
- Area: 166.8
- Dimensions: 13.9 x 12
Bedroom
- Area: 113
- Dimensions: 11.3 x 10
Bedroom
- Area: 123.52
- Dimensions: 12.11 x 10.2
Bathroom
- Area: 24.3
- Dimensions: 4.5 x 5.4
Bathroom
- Area: 63.19
- Dimensions: 8.9 x 7.1
Other
- Description: Additional Sitting Area
- Area: 169.88
- Dimensions: 13.7 x 12.4
Other
- Area: 86.67
- Dimensions: 10.7 x 8.1
Dining room
- Area: 85.86
- Dimensions: 8.1 x 10.6
Foyer
- Area: 71.82
- Dimensions: 12.6 x 5.7
Garage
- Area: 432.6
- Dimensions: 21 x 20.6
Kitchen
- Area: 199.95
- Dimensions: 21.5 x 9.3
Laundry
- Area: 28.09
- Dimensions: 5.3 x 5.3
Other
- Description: Exterior Deck off Dinette
- Area: 141
- Dimensions: 14.1 x 10
Other
- Description: Exterior Boardwalk off Deck
- Area: 210
- Dimensions: 15 x 14
Other
- Description: Above Ground Pool
- Area: 213.6
- Dimensions: 17.8 x 12
Other
- Description: Part of Primary Bedroom
- Area: 80.17
- Dimensions: 9.11 x 8.8
Heating
- Natural Gas, Forced Air, 2 Zoned Heat
Cooling
- 2 Zoned AC
Features
- Balcony, Ceilings - 9Ft+ 1st Flr, Recessed Lighting
- Flooring: Ceramic Tile, Laminate
- Windows: Thermal Window
- Basement: Crawl Space
- Attic: Pull Down Stairs
Interior area
- Total structure area: 2,099
- Total interior livable area: 2,099 sqft
Property
Parking
- Total spaces: 2
- Parking features: Asphalt, Double Wide Drive, Oversized
- Attached garage spaces: 2
- Has uncovered spaces: Yes
Features
- Stories: 2
- Has private pool: Yes
- Pool features: Above Ground, Fenced
- Fencing: Fenced Area
Lot
- Size: 7,840 Square Feet
- Dimensions: 80' X 100'
Details
- Parcel number: 0800252000000029
- Zoning description: Residential, Single Family
Construction
Type & style
- Home type: SingleFamily
- Architectural style: Colonial,Contemporary
- Property subtype: Single Family Residence
Materials
- Roof: Timberline
Condition
- New construction: No
- Year built: 2002
Utilities & green energy
- Sewer: Public Sewer
Community & HOA
Community
- Subdivision: Silverton
HOA
- Has HOA: No
Location
- Region: Toms River
Financial & listing details
- Price per square foot: $310/sqft
- Tax assessed value: $405,200
- Annual tax amount: $7,922
- Date on market: 4/17/2026
- Inclusions: Washer, Timer Thermostat, Blinds/Shades, Ceiling Fan(s), Dishwasher, Dryer, Light Fixtures, Microwave, Stove, Stove Hood, Refrigerator, Garage Door Opener
- Exclusions: Drapes & Garage Refrigerator
Price history
| Date | Event | Price |
|---|---|---|
| 6/30/2026 | Sold | $649,895$310/sqft |
Source:  MoreMLS #22610709 Report a problem MoreMLS #22610709 Report a problem | ||
| 5/1/2026 | Pending sale | $649,895$310/sqft |
Source: MoreMLS #22610709 Report a problem | ||
| 4/17/2026 | Listed for sale | $649,895+76.8%$310/sqft |
Source: MoreMLS #22610709 Report a problem | ||
| 8/28/2007 | Sold | $367,500$175/sqft |
Source: Public Record Report a problem | ||
Public tax history
| Year | Property taxes | Tax assessment |
|---|---|---|
| 2023 | $6,759 +6.7% | $405,200 |
| 2022 | $6,335 | $405,200 |
| 2021 | $6,335 +5% | $405,200 +59.8% |
| 2020 | $6,033 +1% | $253,600 |
| 2019 | $5,972 +0.7% | $253,600 |
| 2018 | $5,932 +2.4% | $253,600 |
| 2017 | $5,792 +3.7% | $253,600 |
| 2016 | $5,584 +5.2% | $253,600 |
| 2015 | $5,308 -2.8% | $253,600 |
| 2014 | $5,461 -14.3% | $253,600 -5.6% |
| 2013 | $6,372 +5.9% | $268,600 -33% |
| 2012 | $6,019 +5.9% | $401,000 |
| 2011 | $5,682 +10.8% | $401,000 |
| 2010 | $5,129 +159.3% | $401,000 |
| 2009 | $1,978 +5% | $401,000 +172.8% |
| 2008 | $1,884 +1.4% | $147,000 |
| 2007 | $1,859 +11.8% | $147,000 |
| 2006 | $1,662 | $147,000 |
| 2004 | -- | $147,000 |
| 2003 | -- | $147,000 +182.1% |
| 2001 | -- | $52,100 |
Find assessor info on the county website
Neighborhood: Silverton
Nearby homes
- $452,2003 bd1 ba1.2k sqft212 Maine St, Toms River, NJ 08753Off Market
- $537,0003 bd2 ba1.3k sqft208 Maine St, Toms River, NJ 08753Off Market
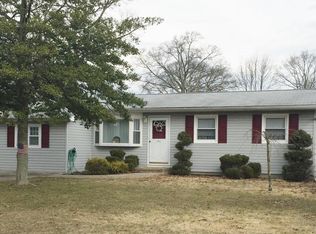
- $514,4003 bd2 ba1.5k sqft207 Alabama Ave, Toms River, NJ 08753Off Market
- $476,6004 bd2 ba1.5k sqft213 Alabama Ave, Toms River, NJ 08753Off Market
- $440,1003 bd1 ba1k sqft204 Maine St, Toms River, NJ 08753Off Market
- $616,7004 bd3 ba2k sqft80 10th St, Toms River, NJ 08753Off Market
- $496,0004 bd2 ba1.5k sqft203 Alabama Ave, Toms River, NJ 08753Off Market
- $534,3003 bd2 ba1.4k sqft215 Maine St, Toms River, NJ 08753Off Market
Nearby schools
GreatSchools rating
- 7/10Silver Bay Elementary SchoolGrades: PK-5Distance: 0.6 mi
- 7/10Toms River Intermediate EastGrades: 6-8Distance: 2.2 mi
- 4/10Toms River High - East High SchoolGrades: 9-12Distance: 3.3 mi
Schools provided by the listing agent
- Elementary: Silver Bay
- Middle: TR Intr East
- High: Toms River East
Source: MoreMLS. This data may not be complete. We recommend contacting the local school district to confirm school assignments for this home.
Get a cash offer in 3 minutes
Find out how much your home could sell for in as little as 3 minutes with a no-obligation cash offer.
Estimated market value
$650,400
Get a cash offer in 3 minutes
Find out how much your home could sell for in as little as 3 minutes with a no-obligation cash offer.
Estimated market value
$650,400
- New Jersey
- Ocean County
- Toms River
- 08753
- Silverton
- 210 Maine Street
Nearby cities
Nearby neighborhoods
Nearby zip codes
Other Toms River Topics
